School
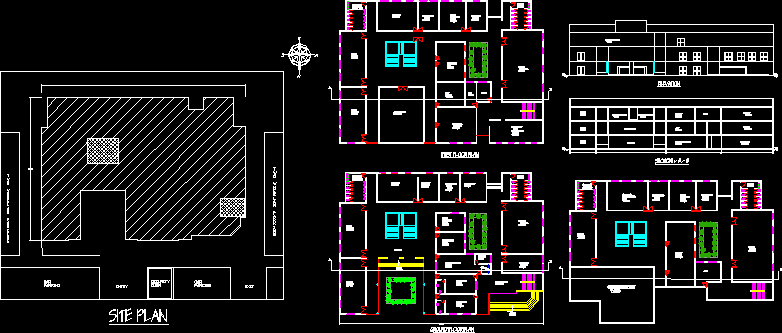
Drawing labels, details, and other text information extracted from the CAD file:
gents toilet, recepection lounge, record room, reception, admin entry, main entry, ladies toilet, lounge, construction yard, ahu, ups room, store, entry, exit, car parking, t w o w h e e l a r p a r k i n g, security room, auditorium, class room, administrative office, art studio, design studio, resource centre, design studio










