Designs CAD
Categories
Upload
Pricing
Blog
FAQs
0
Login
Sign Up
Home
/
Public Facilities
/
Schools
/
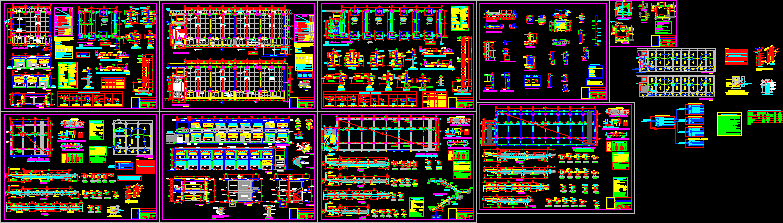

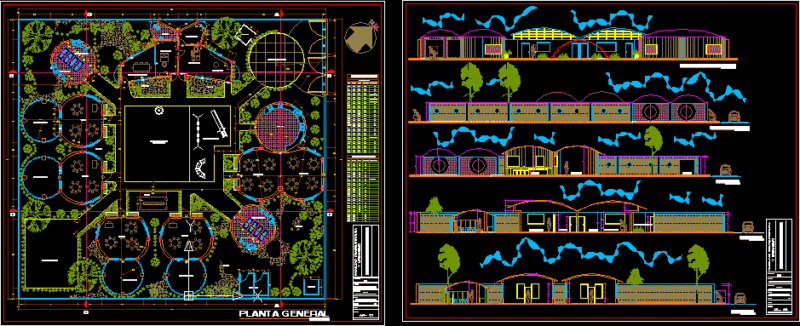
School DWG Block for AutoCAD
School DWG Block for AutoCAD
×
−
100%
+
SCHOOL -LIBRARY RECEPTION -TEACHERS ROOM
PREMIUM
File Details
File Type
DWG
Type
Block
Language
Other
Units
Metric
Uploaded by
CAD Projects
Downloads
1 downloads
Category
Schools
Published
Apr 10, 2018
Price
$3.87
or
$3.87 – Add to Cart
Checkout
Added to cart
or
get unlimited access from $7/mo
Tags
autocad
block
classroom
College
DWG
library
RECEPTION
room
school
university
Multiple Projects- Classrooms – Laboratory DWG Full Project for AutoCAD
PREMIUM
$3.87
Educational 3D DWG Model for AutoCAD
PREMIUM
$3.87
Poland e2TANGO J6 J10 J14 controller expansion card layouts
PREMIUM
$6.06
Educational Building Floor Plan DWG with Computer Lab Library and Administration Layout
PREMIUM
$2.86
Map Drinking Water Network, Pimentel, Peru DWG Block for AutoCAD
PREMIUM
$3.87
College architectural plans
FREE
Single-Family House Project with Structural and MEP Plans
FREE
Commercial Telecommunications Center Architectural Floor Plan With Server Rooms And Technical Areas
PREMIUM
$3.55
Classrooms, Labs, Central Courtyard, 3 Levels, Huariaca, Peru DWG Block for AutoCAD
PREMIUM
$3.87
Earlyer Educational Center DWG Section for AutoCAD
PREMIUM
$3.87
School interior layout
FREE
Salvador Public Health School DWG Plans & Sections
PREMIUM
$3.87
Browse All Downloads