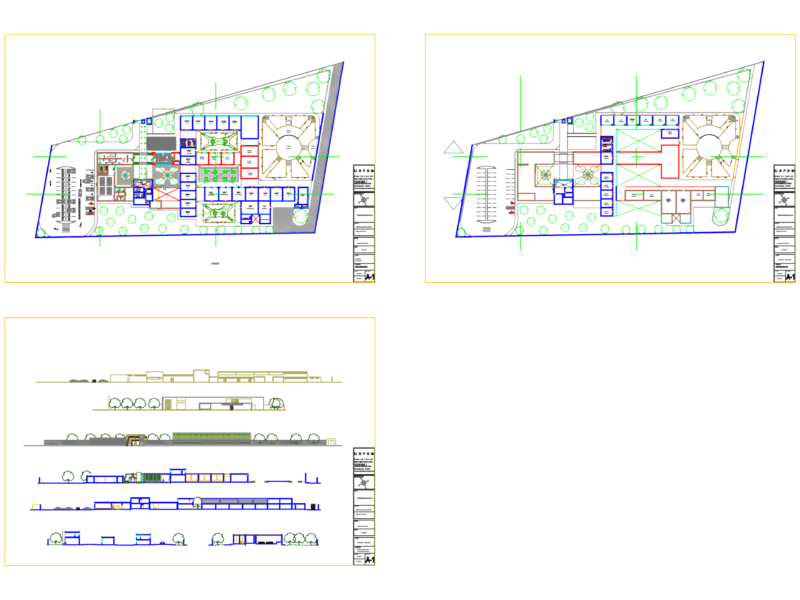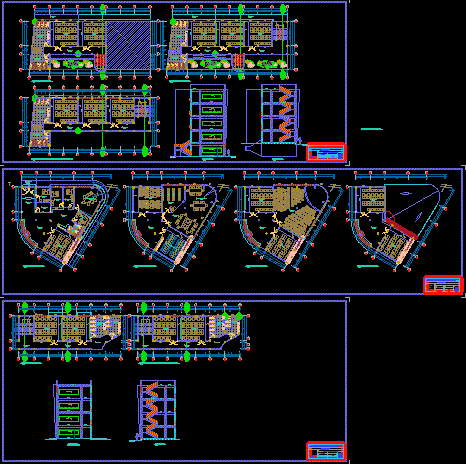
School Project – Three Floors – Plants – Sections – Elevations
Drawing labels, details, and other text information extracted from the CAD file (Translated from Spanish):
room, ceramic floor, floor-layout, owner :, floor :, design :, specialty :, revised :, sheet :, location :, date :, scale :, project :, drawing :, living, elias, distribution, e. c. c., architecture, indicated, cloud_nandez, place :, huánuco, district :, province :, department :, region :, garden, polished concrete floor, ss.hh. males, ss.hh. women, corridor, acrylic board, semi-zotano plant, first level plant, corner of the terrain, corner of construction, reception, photocopies, address, secretariat, teachers room, archives, men, women, ss.hh., shelves, auditorium, stage, plant third level, school cardich, cloud, xxxxxxxxxxxxxxxxxx, pillco brand, huanuco, laboratory of physics – chemistry, second level plant, computer lab, library, second floor, third and fourth level, sidewalk, plant fourth level, income, main elevation, cut a – a, concrete slab, hall, b – b cut, acrylic slate, roof