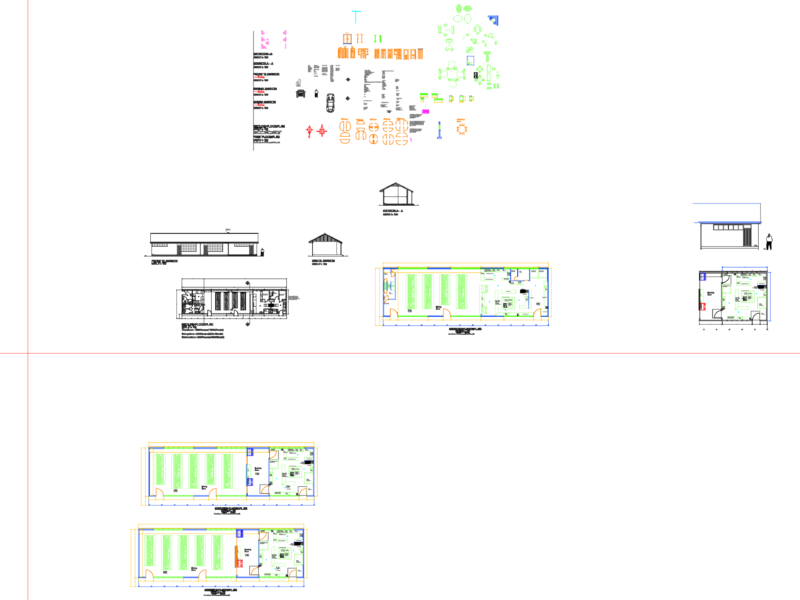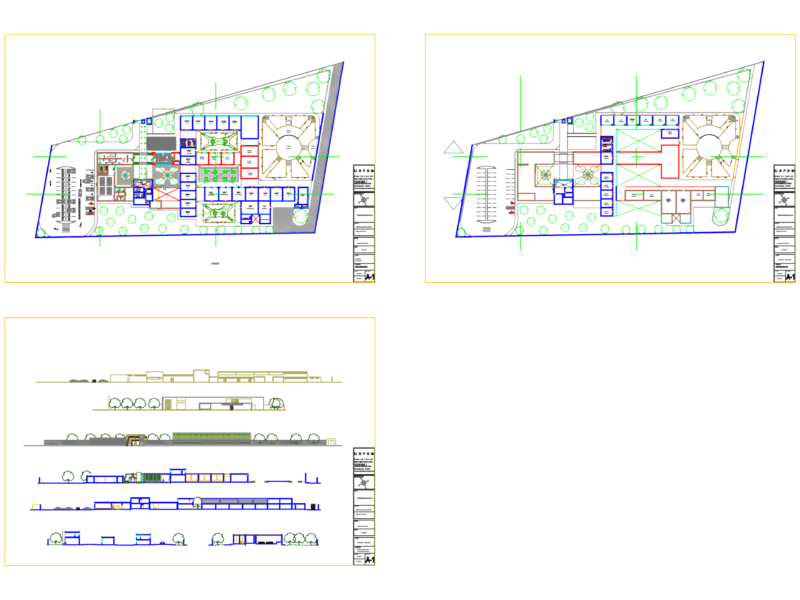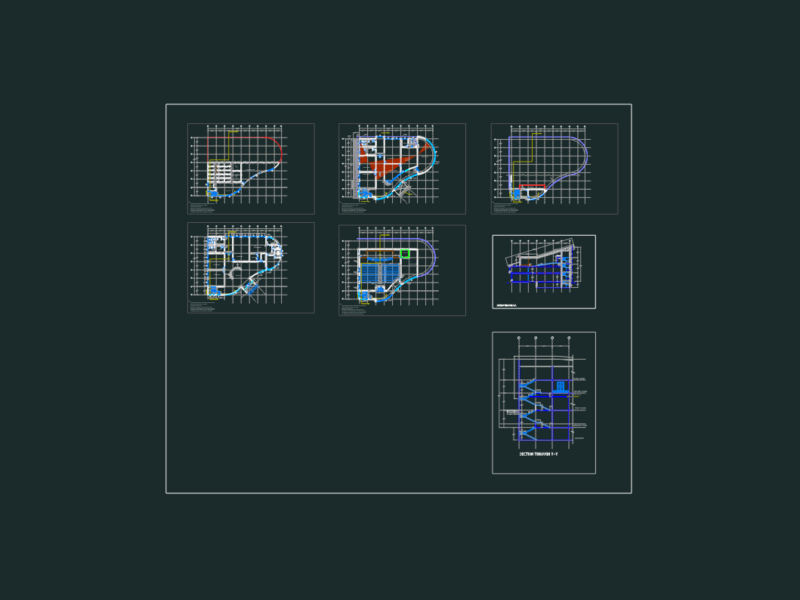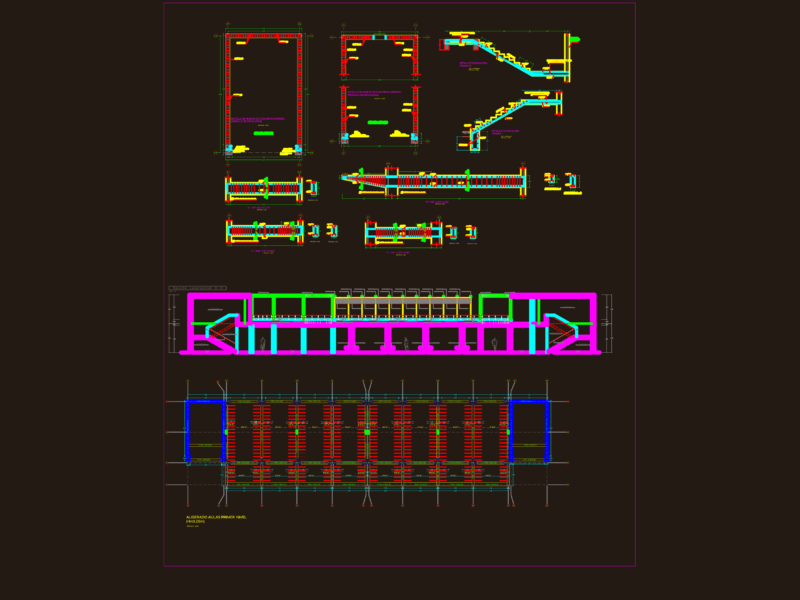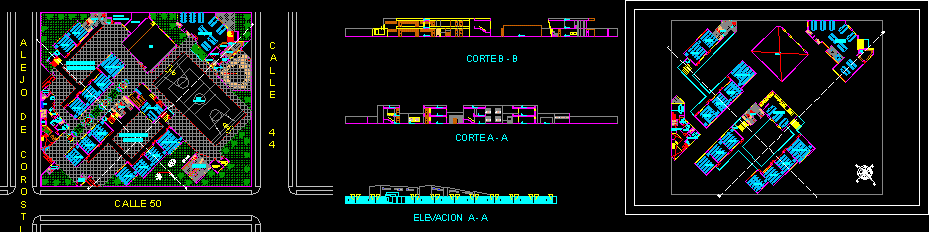
School Project – Trujillo – Plants – Sections – Elevation
Drawing labels, details, and other text information extracted from the CAD file (Translated from Galician):
npt., elevator, ucv, laboratory, sum, subdirectory, address, file, impression, deposit educational material, treasury, psychologist, teacher’s room, social worker, topical, ss.hh, library, four-seater swing, kitchen, refrigerator, clearance, cleaning room, garbage dispenser, mounts loads, maintenance room, deposit