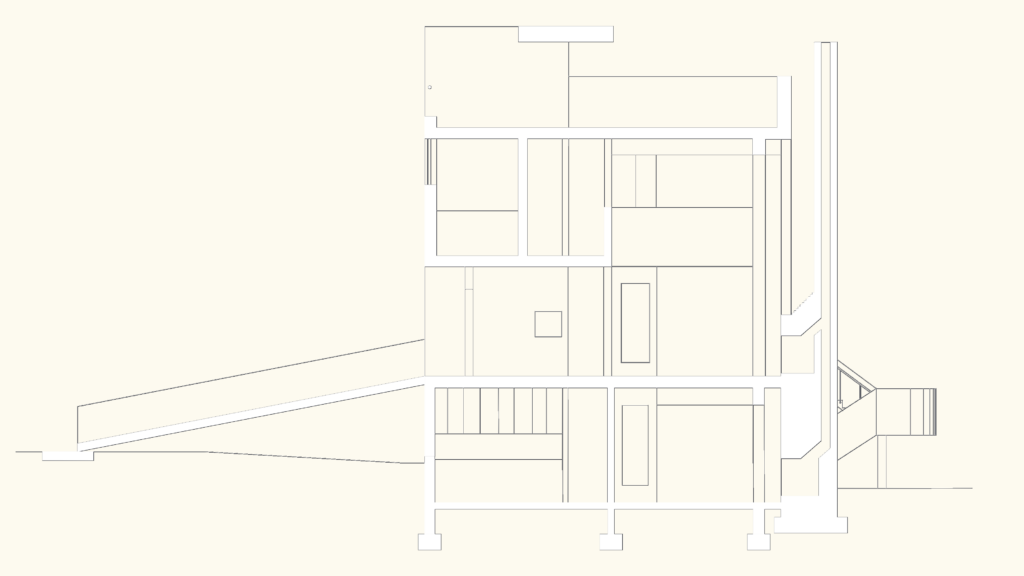
Section A-A’ for the Smith House residential project. It shows a three-story layout with a long exterior ramp leading to the entrance. Standard architectural drawing showing floor volumes and basic structural thicknesses.
Section View of Smith House showing Ramp and Floors