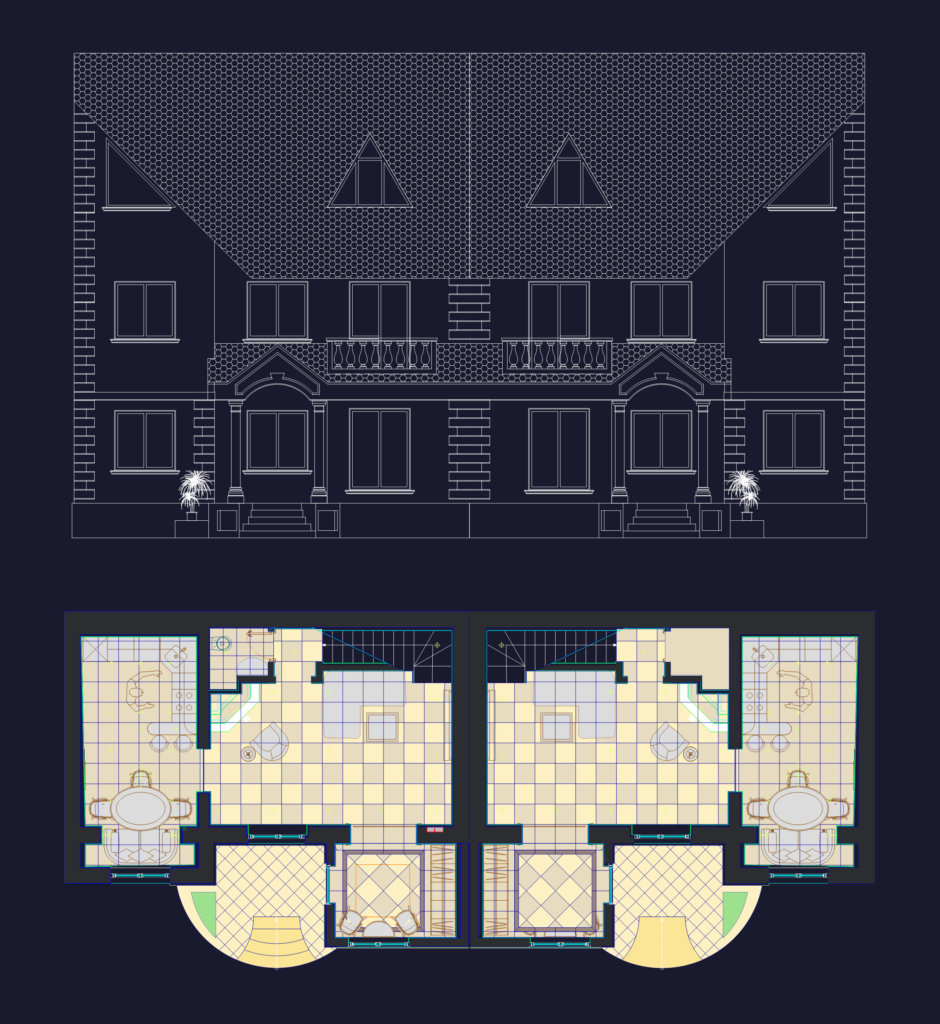
This drawing is for a symmetrical semi-detached house including the furnished ground floor layout and a detailed front elevation. Everything is set in metric units with included furniture blocks, and it could be useful in residential design and planning.
Semi-Detached Residential House Floor Plan and Front Elevation