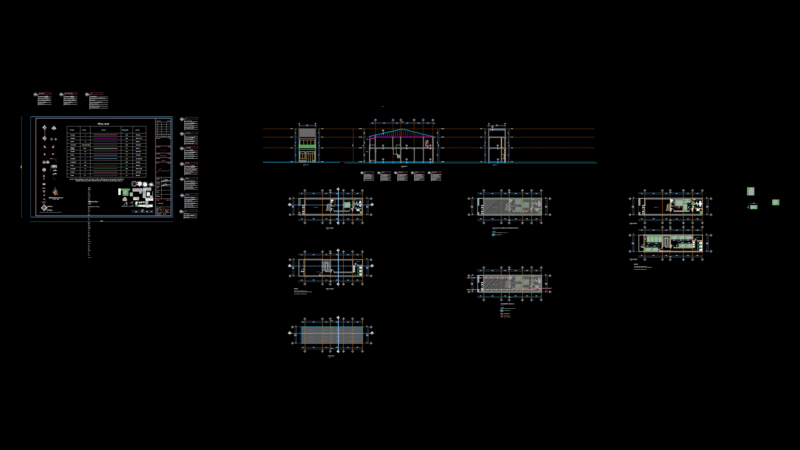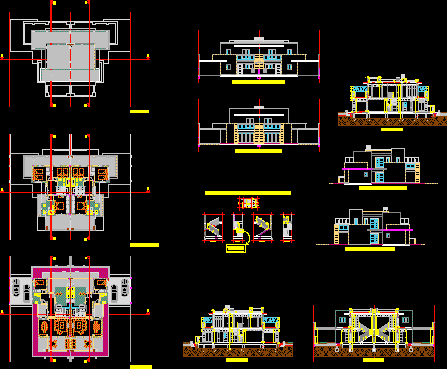
Semidetached Dwelling – Plants – Sections – elevations
Drawing labels, details, and other text information extracted from the CAD file (Translated from Spanish):
cut, max., max., max., max., covers, First floor, low level, section, right lateral facade, front facade, back facade, left side facade, locksmith staircase, Larger start strut to meeting with landing to blind stair eye allow support profiles of plasterboard partition. low