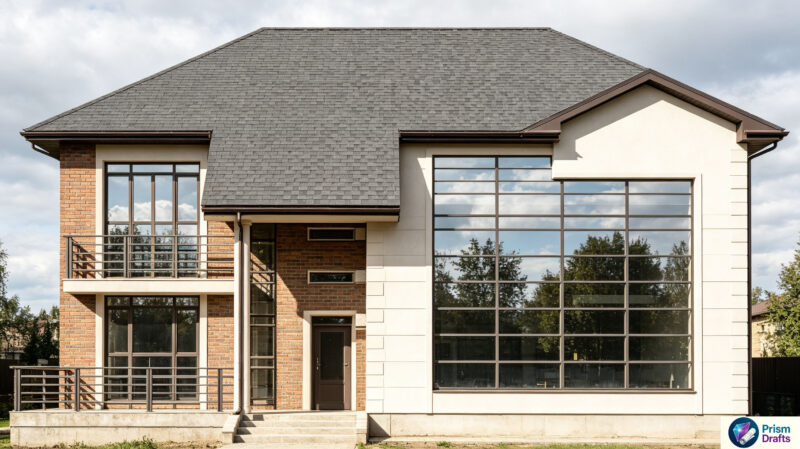
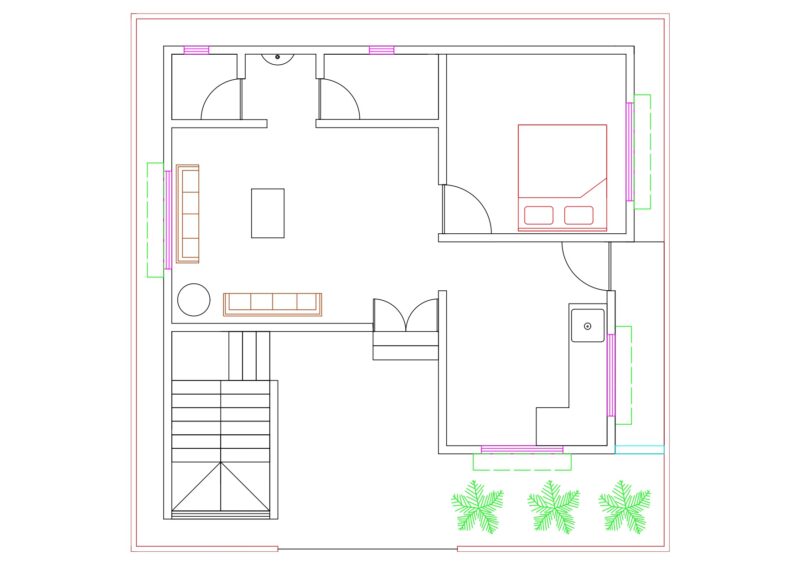
18 houses. Set Plants – General Planimetria
Drawing labels, details, and other text information extracted from the CAD file (Translated from Spanish):
ideal standard, disabled, secretarial chair, l r, rays, plant, rails and rays, scale :, prof. holder: arq. roberto guadagna adjunto: arq. hugo santella j.t.p .: arq. ariel magnoni, teacher: arq. student:, terrain of silver, t.a