Shopping Center Site Plan and Elevations for Edeka Extensions
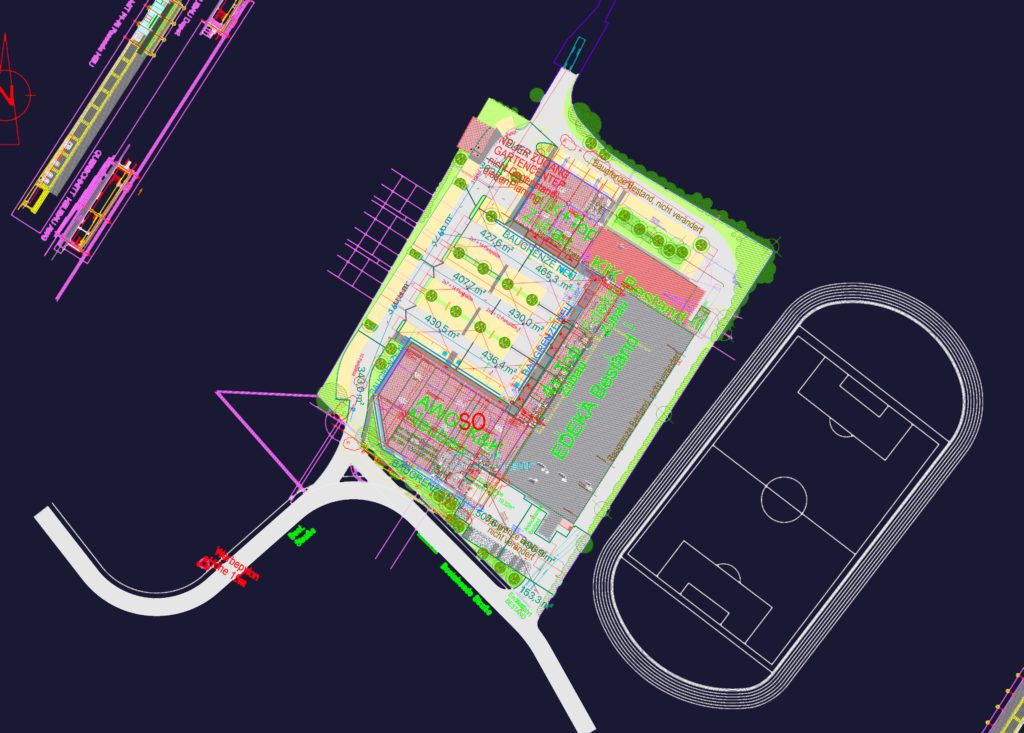
Site plan for a shopping center redevelopment with Edeka and Kik extensions, incl. drainage, structural sections, and elevations. We’ve got the parking layout for 170+ cars, new building specs, foundation details, the works.

PREMIUM

File Details

File Type
DWG
Type
Full Project
Language
Other
Materials
Concrete, Steel, Masonry
Units
Metric
Area
Over 5000 m² (53819.5 ft²)
Features
Parking, A/C
Uploaded by
Studio DWG
Category
Commercial, Retail
Published
Sep 17, 2026
Price $4.03
or

or get unlimited access from $7/mo

Browse All Downloads