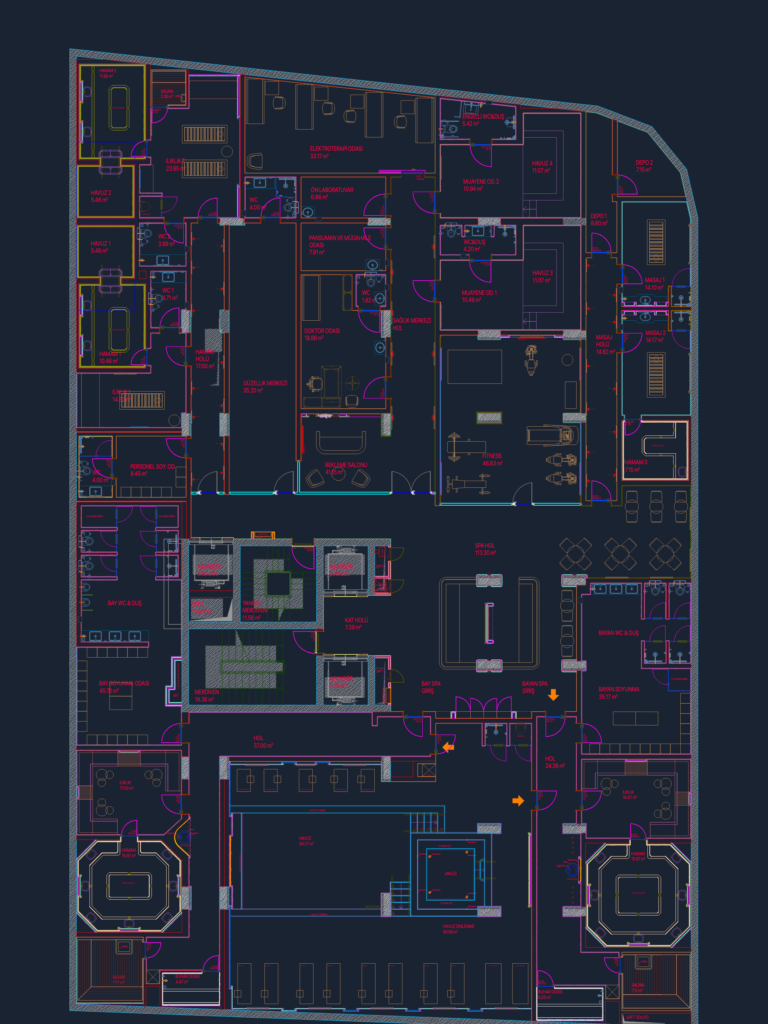
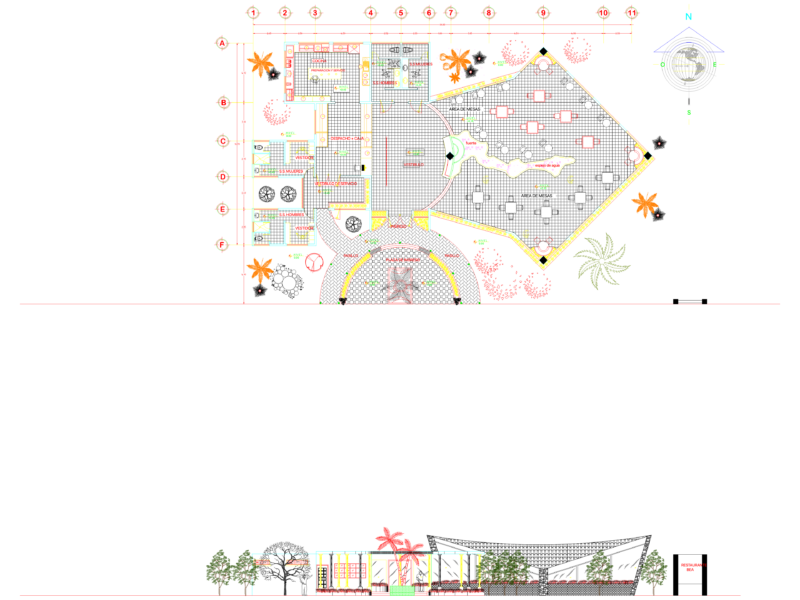
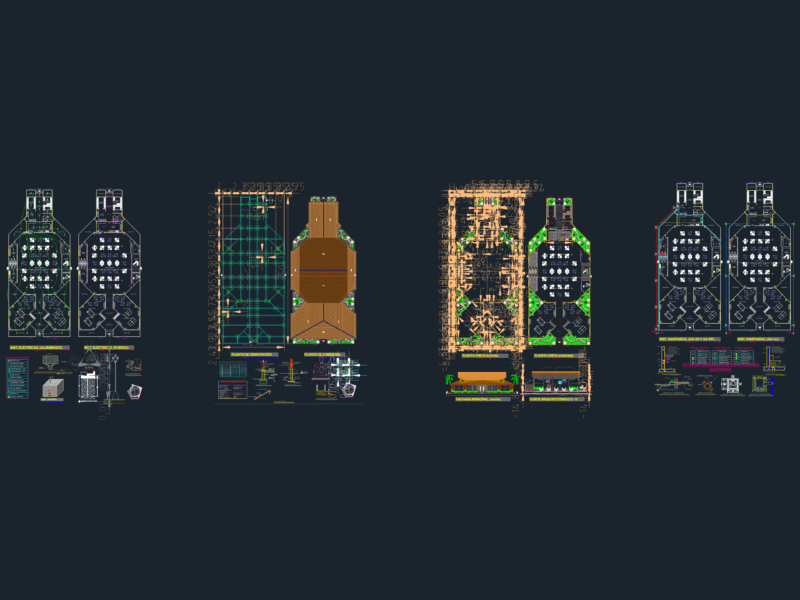
Layout for -2. Bodrum level spa and wellness center for SIA Hotel. Includes furniture/equipment plans, ceiling details (tavan), and room-by-room schedules with m² calcs. Features multiple hamams, therapy pools, and fitness zones. SIA Otel Nilüfer/Bursa -2. Bodrum Kat Mobilya ve Tavan Planı. Hamam, sauna, havuz ve fitness alanlarını içeren detaylı mimari proje.
SIA Hotel Basement Spa and Fitness Floor Furniture Plan