Single Bath DWG Elevation for AutoCAD

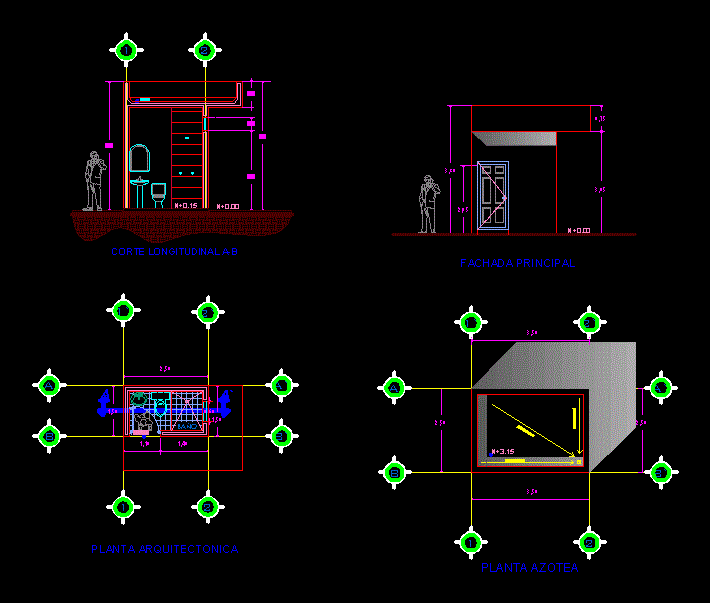
Single Bath. Low standard measures; Furniture plant cutting and Elevation individual

Drawing labels, details, and other text information extracted from the CAD file (Translated from Spanish):

bath, architectural plant, bath, pending, Roof plant, Longitudinal cut, main facade

Raw text data extracted from CAD file:

FREE

File Details

File Type
DWG
Type
Elevation
Language
Spanish
Uploaded by
CAD Drawings
Category
Bathroom, Plumbing & Pipe Fittings
Published
Aug 20, 2017

Download faster, ad-free, with more daily files from $7/mo

Browse All Downloads