Detached house
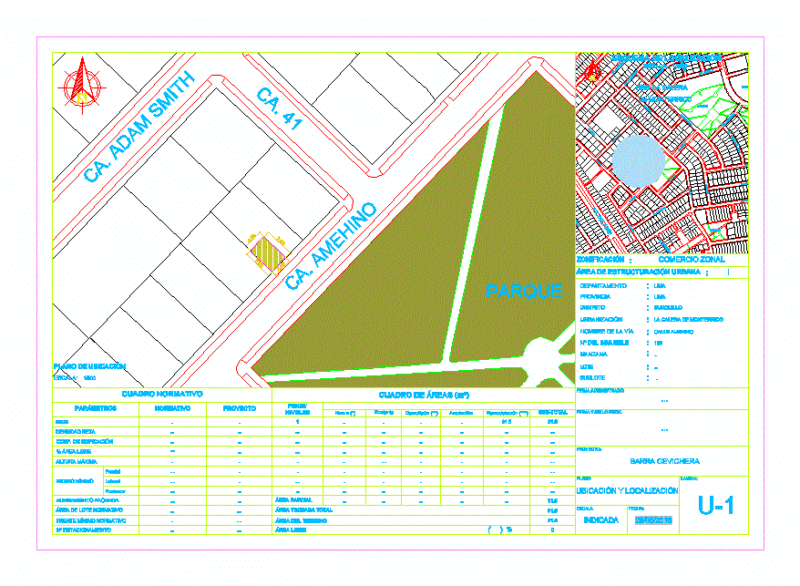
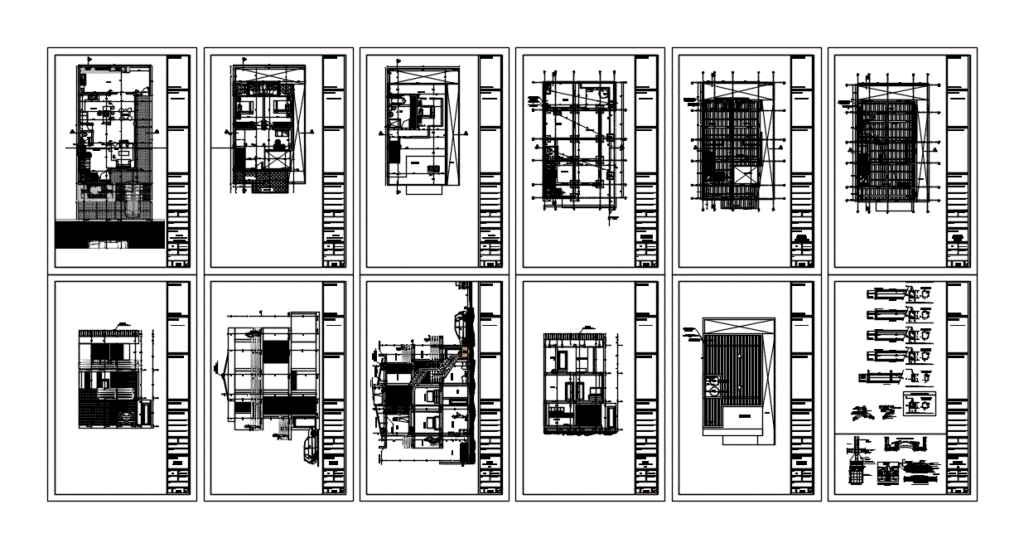
Drawing labels, details, and other text information extracted from the CAD file (Translated from Spanish):
trestle, rectangular tube, asbestos cement, covered in tile, beam tape, wall, guillermo parra a., area of the lot, first floor built area, construction index, occupation index, second floor constructed area, loft area, total area built, npt, beam crown, glass, old metal, plastic violet, blue planet, chrome blue sky, column section, mezzanine plate detail, or cassette, hollow block, electrowelded mesh, compacted granular subbase, detail – subfloor plate , detail -scale, without scale, in both directions, shoe plant, concrete, shoe, compacted grout, foundation beam, columns and beams, detail of footings, details of girder channel, see details, isometric mooring beam – cimentacon, masonry , anchoring, alcove, terrace, roof line, kitchen, balcony line, wc, thermoacoustic cover, dry wall, living room, study, dining room, balcony, room service, patio, tv room, hall, housing, walkway, via , empty, municipality, lot, villa maria, set residential, marshes, ma, mb, mc, md, mj, mk, ml, me, mf, mg, mh, my, living room, communal, green area, tennis court, multiple field, playground, pool, apple a , apple b, alboran, majaire, urb. eden villas, valley of the guarataros, road, paramento, antejardin, walkway, road profile, housing, covered in asbestos cement tile, master bedroom, TV room, garage, garage, patio clothes, sevice room, hidroflo, Main access hall, roof, garden, architect :, project :, conventions :, owner :, observations :, vo. bo. planning :, vo. bo. owner :, contains :, scale :, date :, file :, approval date :, drawing :, revision :, plane: not :, responsible architect :, design consultant :, william ignacio diaz, indicated, vo. bo. Valle de Guarataros residential complex :, road profile