Single Family Housing – Chile
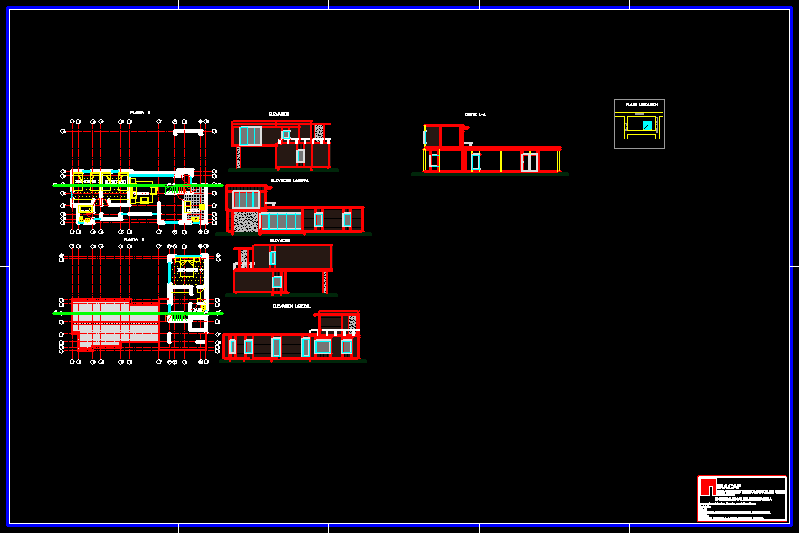
Drawing labels, details, and other text information extracted from the CAD file (Translated from Spanish):
bathroom, kitchen, dining room, elevation, lateral elevation, cut aa, plane location, bustards, bernardo o’higgins street, english passage, final delivery of subject, student: inostroza gatica julio sebastian section: email: content: planimetrica information final delivery date: teacher: leonardo gabriel arriagada alonso