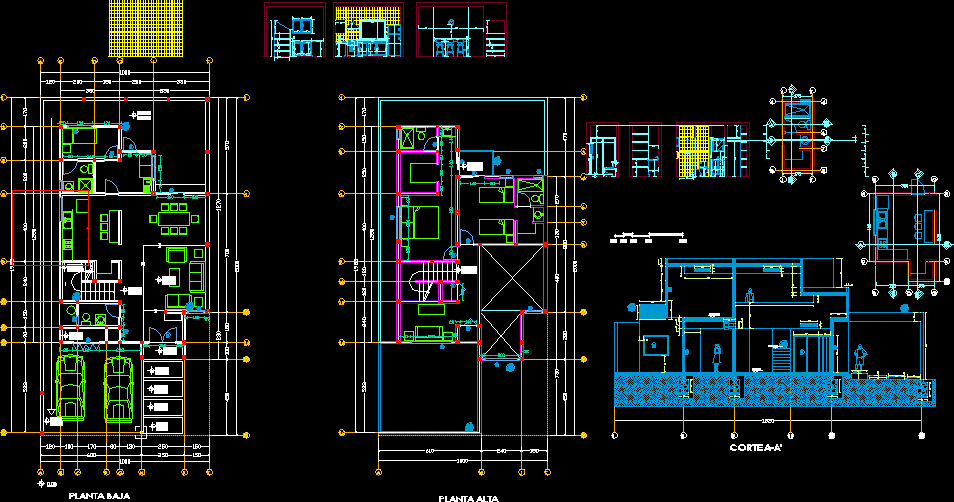
Sections- Elevations – Plants of single housing
Drawing labels, details, and other text information extracted from the CAD file (Translated from Spanish):
architectural plants, itesm, day, north, dimensions: centimeters, construction taler i, arq. jose luis pineda, brenda contreras, av. from the state, mty. n.l. mexico, masonry construction plants, special rooms bathroom, plant, elevations, a-a ‘, b-b’, c-c ‘, ground floor, first floor, d -, day -, cut a-a’, wall block, zarpeo, tile, crest cement, special kitchen