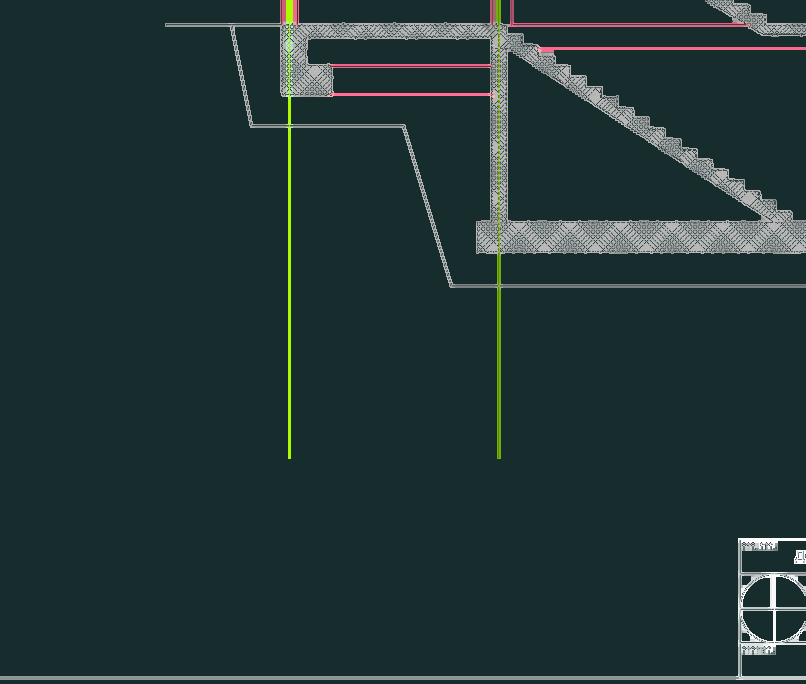
This drawing is for the structural formwork plans of a family house featuring foundation, basement, and slab details. Includes Macedonian annotations, floor levels, and two cross-sections. КОФРАЖЕН ПЛАН и ГРАДЕЖНО-КОНСТРУКТИВЕН ПРОЕКТ за семејна куќа. It could be useful in residential structural engineering.
Structural Design For Single Family House Formwork And Sections