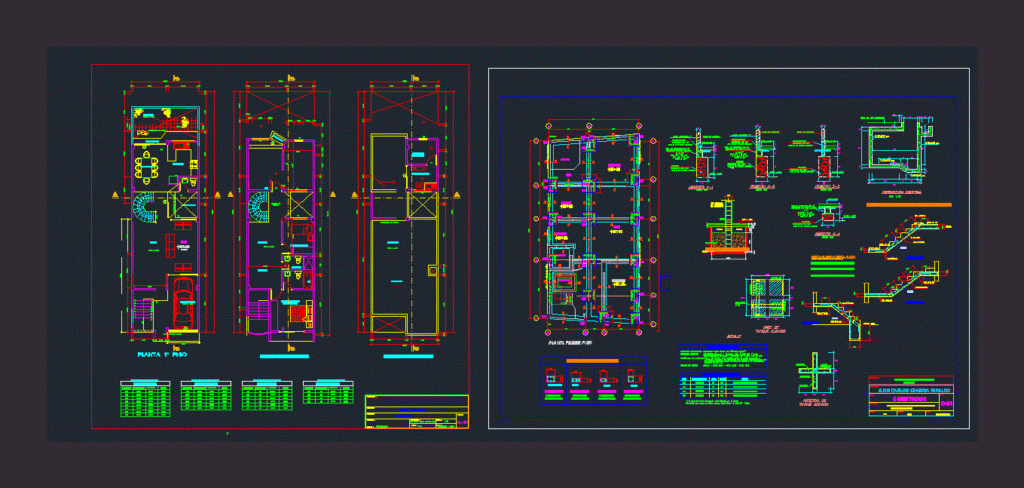
Single Family – Plants – Cortes – Construction Details
Drawing labels, details, and other text information extracted from the CAD file (Translated from Spanish):
urbanization san antonio de, carabayllo, room, ceiling projection, garden, dining room, kitchen, car port, terrace, living room, master bedroom, bedroom, ss.hh., roof, roof plant, tendal, alfeizer, screens, code, – -, width, height, frame of windows, doors, windows, single-family housing, architecture, district:, plan of:, project:, location:, owner:, sheet:, date:, scale:, drawing:, professional: , rlq, laundry, wooden railing, balcony, arq. oscra ramiro mendoza amez, m-m tank cut detail, garage, bathroom, first floor plant, foundations, sheet:, plane, design:, location, owner, baqh, juan carlos changa giraldo, professional, lav., ladder, base, finished floor level, cistern structure, roof, cistern, column frame, steel, type, bxt dimension, shoe frame, nfc, specifications, concrete cyclopean:, structural concrete:, brick masonry, design standards, zapata anchorage, flooring, see details, columns, sections, spacing abutments, nfp, elevated tank, pedestal, solid slab, base, detail, foundation, brick wall, sobrecimiento, carabayllo district, ing. second august bravo vidarte