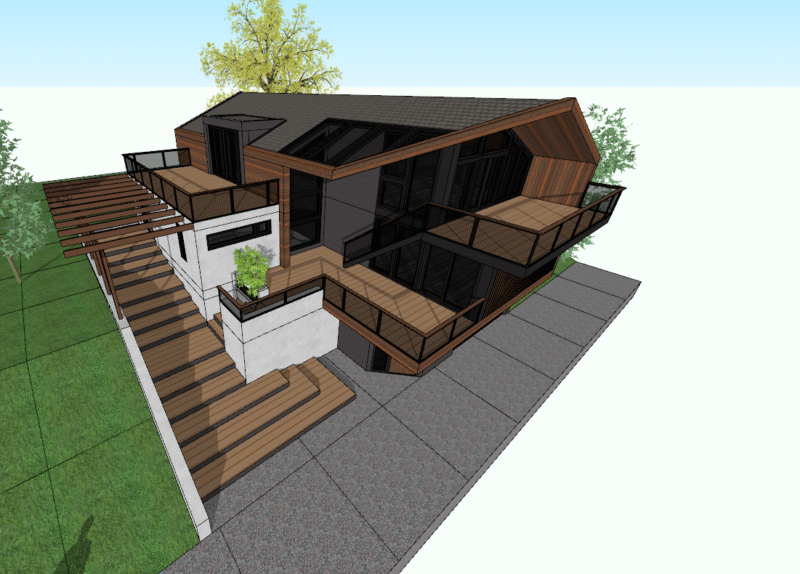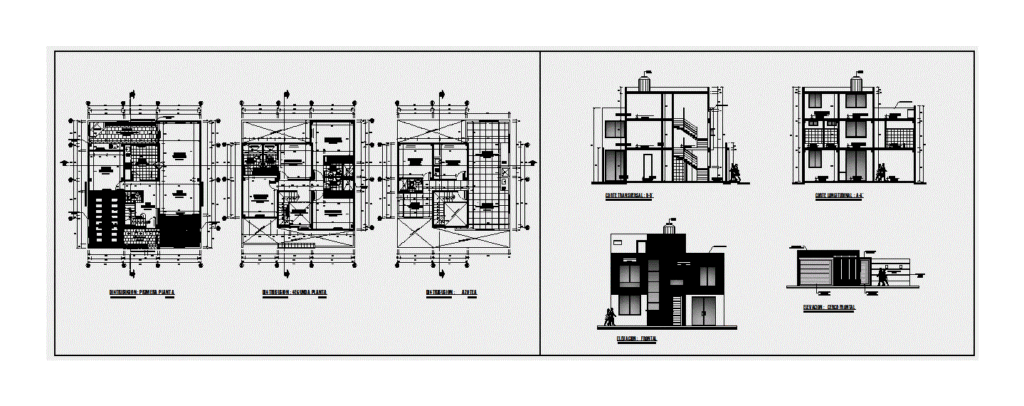
SINGLE FAMILY HOME ; CORTES floor plans and elevations.
Drawing labels, details, and other text information extracted from the CAD file (Translated from Spanish):
bbq, bba, car-port, stone pavers, entrance, garden ext., natural grass, burnished polished cement floor, terrace, bathroom, living room, porcelain floor, dining room, ceramic floor, kitchen, study, hall, ceiling projection, beam projection, up, laminate flooring – wood, main, bedroom, hall-living, empty projection, service, laundry, polished cement floor, roof, duct projection, duct, wooden lift door, elevated tank, beam, tarred and painted, tarred and painted wall, wood door lattice type natural finish