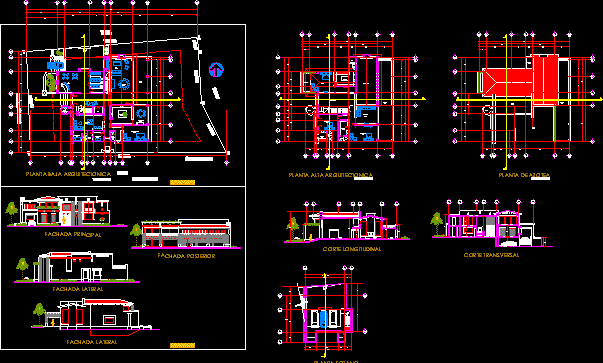
4 Bedrooms – Plants – Sections – Views
Drawing labels, details, and other text information extracted from the CAD file (Translated from Spanish):
biblio cad, up, garage, tub, double height, bathroom, dressing room, ground floor, bedroom ppal, tv room, interior roads, bed, bar, living room, dining room, bedroom visits, family room, terrace, cinema room, access, laundry , patio, cto service, dig, kitchen, up, down, architectural ground floor, high architectural floor, basement, main facade, back facade, breakfast bar, wine cellar, golf cart, fountain, hall, roof, roof plant, facade Lateral, longitudinal cut, cross section