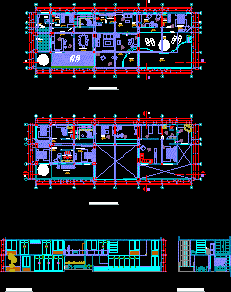
First and second floor, two cuts.Housing upper class and large terraces with pool
Drawing labels, details, and other text information extracted from the CAD file (Translated from Spanish):
made by coconut, room, laundry, kitchen, service, ss.hh., duct, garbage, patio, dining room, wardrobe, hall, water, mirror, room, pool, studio, guests, bedroom, terrace, ss.hh, living