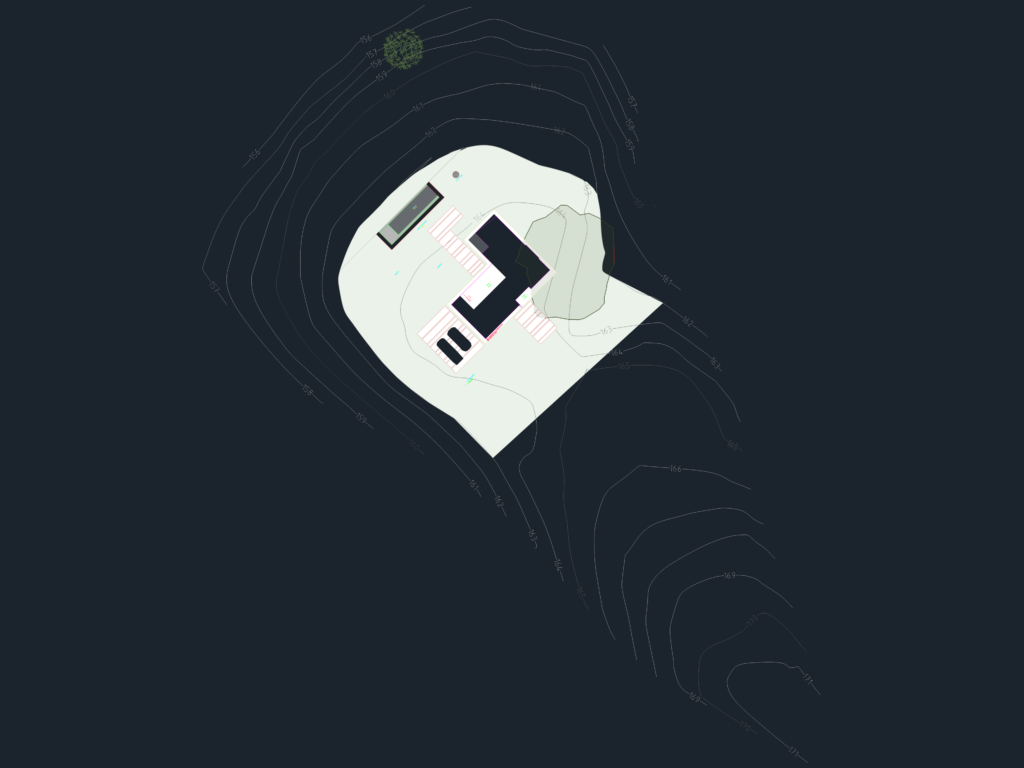
layout for a house project on a sloped site. covers the pool specs and roof area pretty much
Site plan for Fazenda Cachoeiras house with pool layout
layout for a house project on a sloped site. covers the pool specs and roof area pretty much










