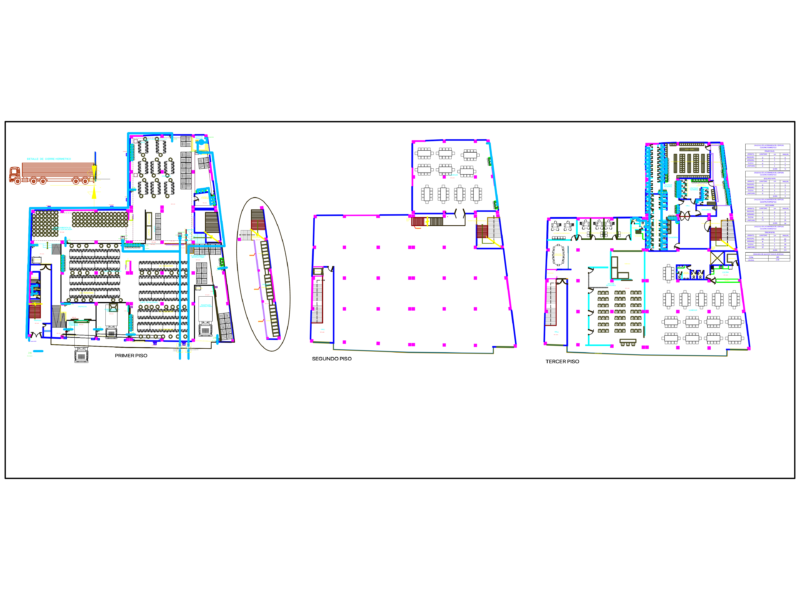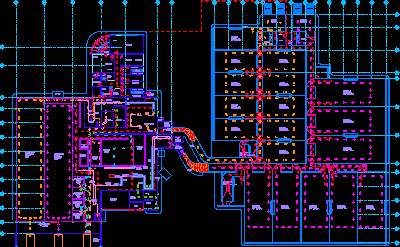
Detailed industrial plant layout for a meat processing facility and slaughterhouse, featuring dedicated workflows for bovine and porcine lines. The drawing includes a large holding area with ten corrals for pigs and eight corrals for cattle, each designed for a capacity of 100 animals per pen, complete with reception scales and pre-mortem inspection zones.
The processing floor details the entire production sequence, from stunning and bleeding to evisceration, carcass washing, and skin cleaning. The plan identifies specialized zones for green and red viscera processing, head inspection, and skin storage. Four large refrigeration units are included with specified operating temperatures of 0-4°C for carcass and organ storage.
Support and administrative areas are integrated into the floor plan, including offices, staff dressing rooms with showers, a dining room, kitchen, and nursing station. Flow arrows indicate the movement of livestock through the facility to the final product loading docks. This layout is a technical reference for industrial meat plant design and workflow management (rastro y planta de beneficio).