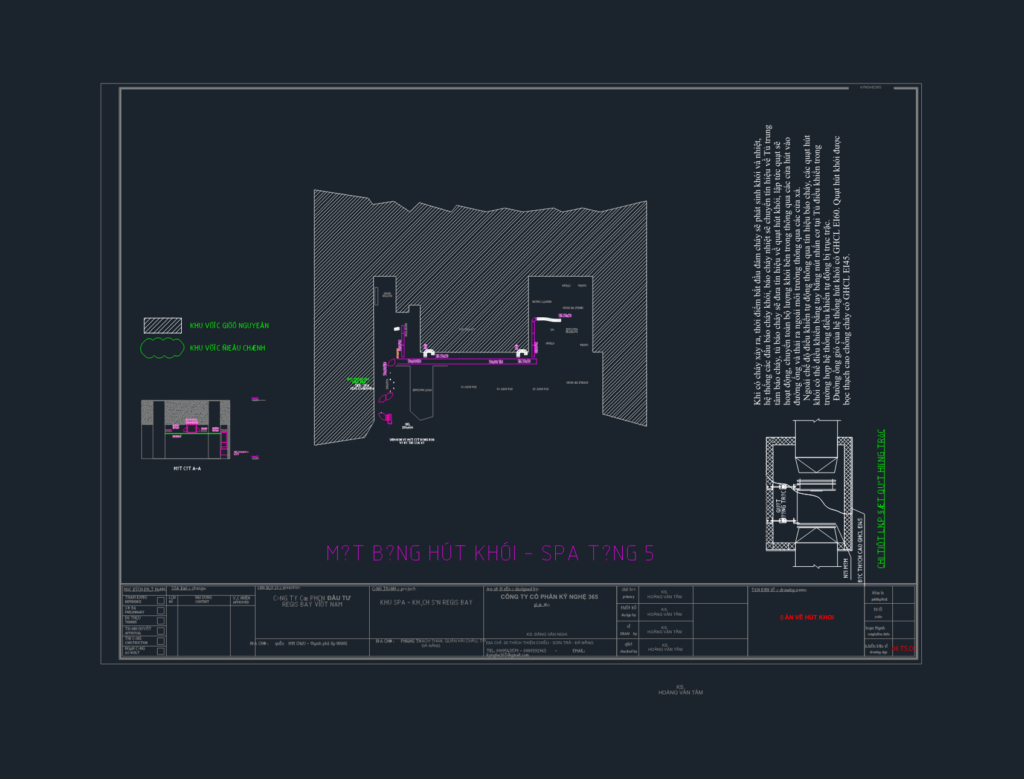
Floor plan for the smoke extraction and air makeup system on a 5th-floor spa level. Incl. ducting layouts for various rooms like VIP massage, sauna, & doctor rooms, along with an axial fan installation detail. Cvers specs like 6500 l/s flow, EI60 fire rating, & gypsum board wrapping etc.
Smoke Extraction System Plan DWG for 5th Floor Spa & Axial Fan Detail