Sports field with stadium projection – with unit development( Tier, dressing room, lawn, perimeter wall)and with topographic plane, Structures , installations – and reglamentary measures
Sports Field DWG Full Project for AutoCAD
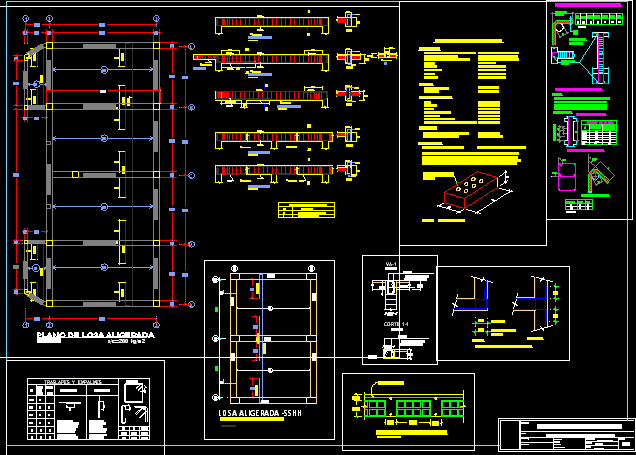
Sports field with stadium projection – with unit development( Tier, dressing room, lawn, perimeter wall)and with topographic plane, Structures , installations – and reglamentary measures










