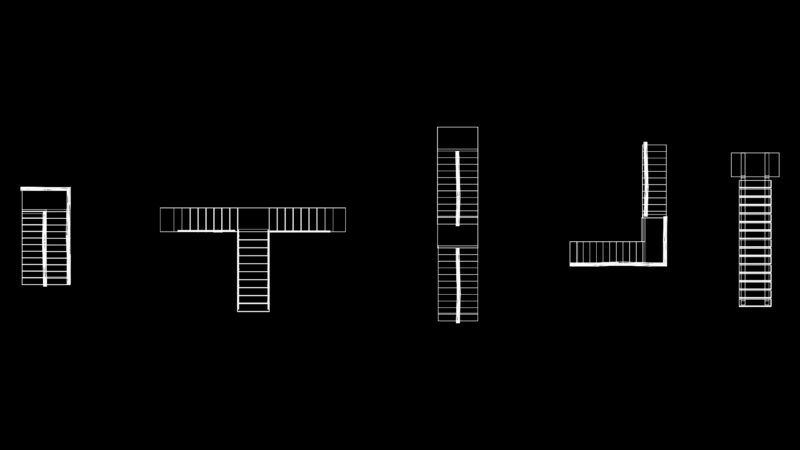
3d Stair
Drawing labels, details, and other text information extracted from the CAD file (Translated from Spanish):
batch stage urb. santo domingo lima office:, www.vidrierialopez.com, Intern, Intern, partner, Welded, Union, Railing, Welded, Union, isometry, detail of wooden railing, plant, structure, steel rail, steel crossbar, canopla steel, iron pipe, fluted iron, iron angle, for steel