Designs CAD
Categories
Upload
Pricing
Blog
FAQs
0
Login
Sign Up
Home
/
Residential
/
Stairways
/

Staircase 3D DWG Model for AutoCAD
Staircase 3D DWG Model for AutoCAD
×
−
100%
+
steps for access to second floor
PREMIUM
File Details
File Type
DWG
Type
Model
Language
N/A
Uploaded by
CAD Drawings
Category
Stairways
Published
Sep 2, 2017
Price
$3.87
or
$3.87 – Add to Cart
Checkout
Added to cart
or
get unlimited access from $7/mo
Tags
access
autocad
degrau
DWG
échelle
escada
escalier
étape
floor
ladder
leiter
model
staircase
stairway
step
steps
stufen
treppe
treppen
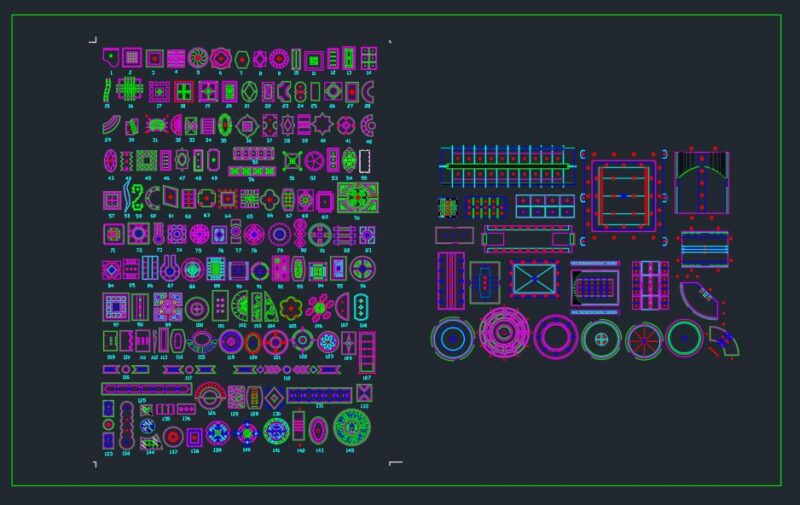
Ceiling designs
PREMIUM
$10.00
Site phasing and major infrastructure layout for Feltham
FREE
Stairwell Section with TJI Roof Joists and EPDM Membrane
FREE
SIKAGROUT 311 Metal Spiral Stair Detail
FREE
Residential building floor plans
PREMIUM
$3.23
Three-Level Commercial Staircase Detail with Glass Railings
PREMIUM
$5.50
Ornate Stair Handrail and Balustrade Detail Elevation Drawings
FREE
Timber Staircase Plan and Section with Oak Treads
FREE
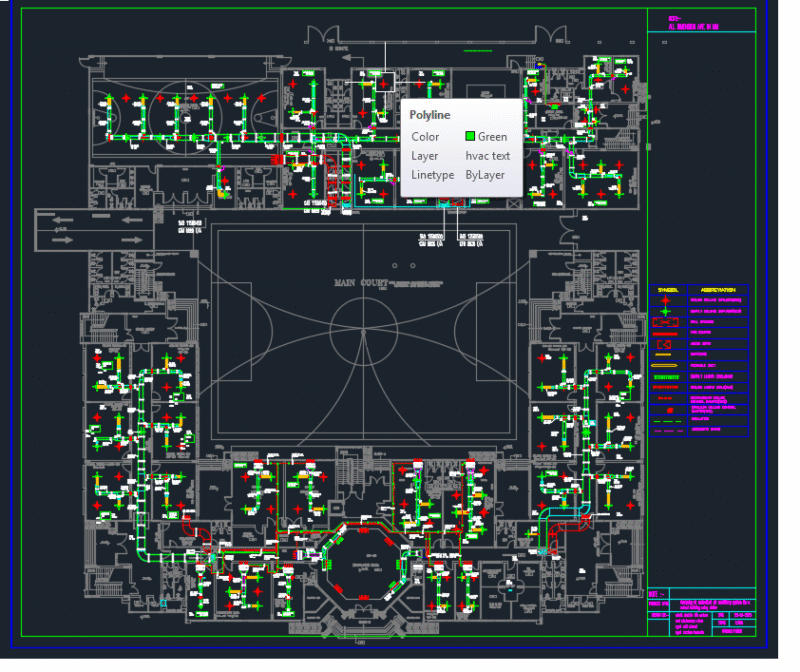
HVAC Floor Plan and Ducting Layout for a School Building
PREMIUM
$3.00
SPIRAL STAIRCASE METRIC DETAILS
FREE
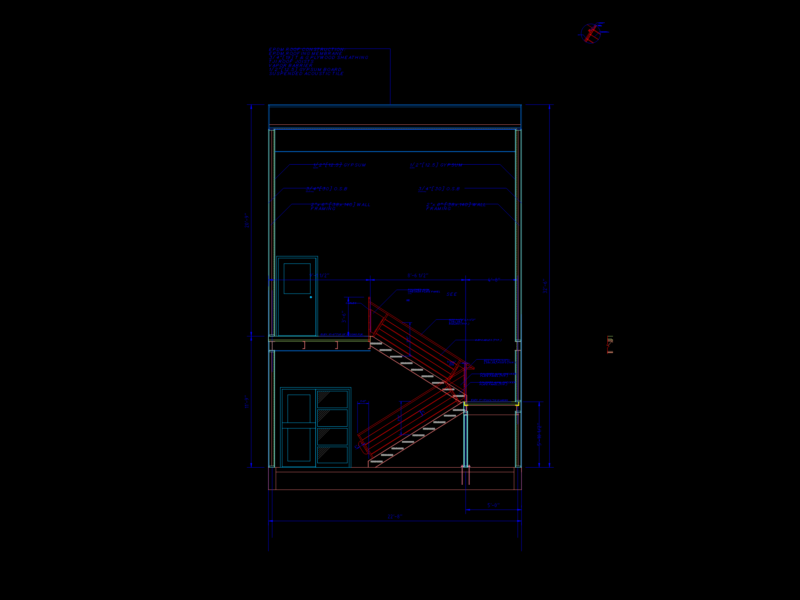
Architectural Section B-B for Multi-Story Building with Stairs and T&B
FREE
Browse All Downloads