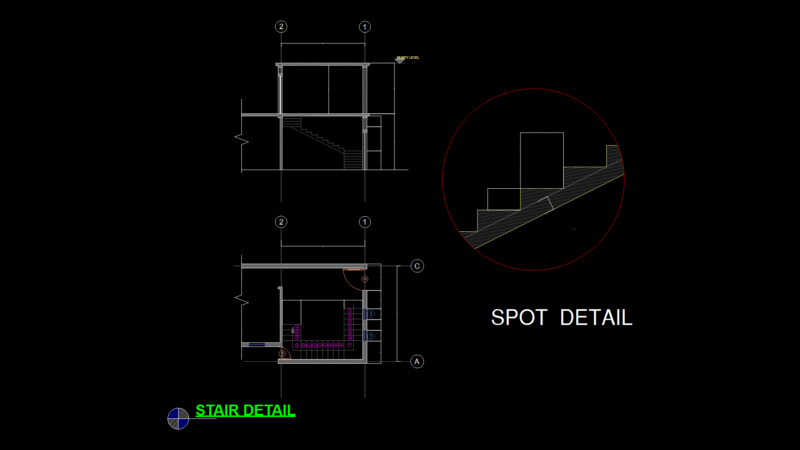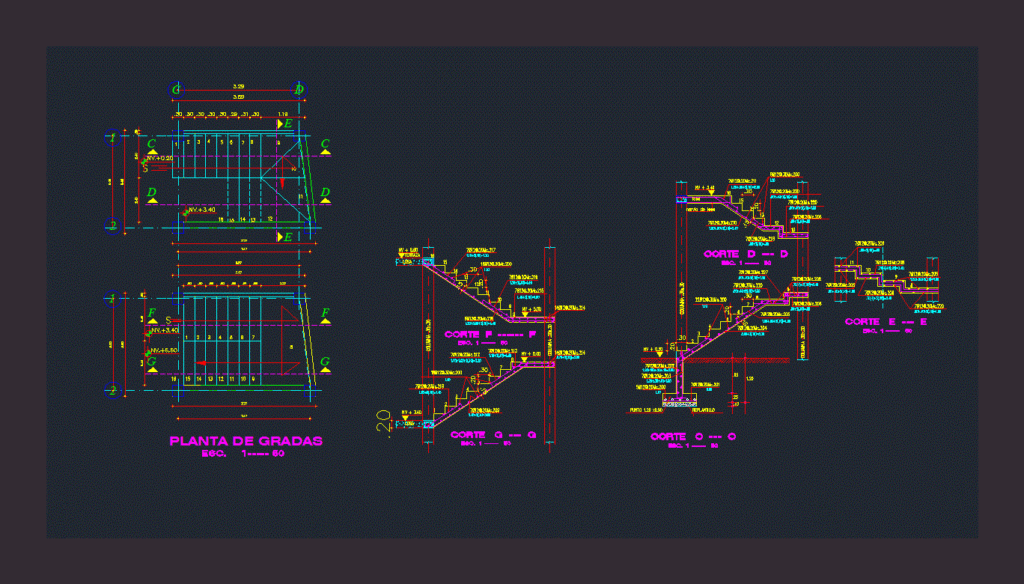
Plant – Staircase Court 2 sections –
Drawing labels, details, and other text information extracted from the CAD file (Translated from Galician):
Slab, Slab, Terrace, Cut, Esc., Cut, Esc., Column, Plant of boards, Esc., Cut, Esc., Replantillo, Plinth, Column, Slab, Column, Slab nerve, Cut, Esc., Cut, Esc.