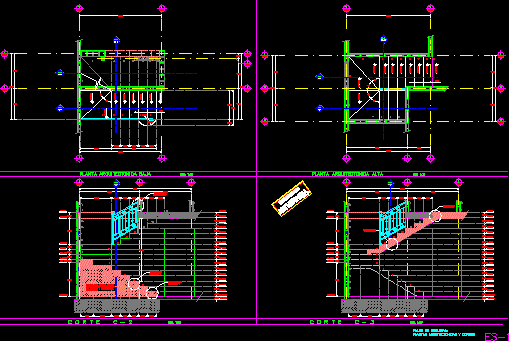
Stairs, construction details,levels ,cuts,isometric,concepts(quantification,quantity,unit), deyails of formwork(isometric),and details of rail development,start-ups.
Drawing labels, details, and other text information extracted from the CAD file (Translated from Spanish):
good for, building, project validated by regulations, Esc., architectural low plant, high architectural plant, Esc., Esc., stairway plan, architectural plans, goes up, low, volume under ladder stuffing, with product material of, ramp, of steps., similar to, step top detail, detail of staging, ladder start detail, detail of handrail fixing, good for, building, project validated by regulations, Esc., architectural low plant, Esc., mezzanine level, filler base material excavation product agreed to p.v.s.m., mezzanine level, service, quarter, stairway plan, architectural plans isometric cuts, block wall of cms. with vertical reinforcement base of vars. Cms. flat, goes up, vars of anchor cms., filler base material compacted excavation product at p.v.s., good for, building, project validated by regulations, unscaled, quantification details, Isometrics, Esc., Esc., stair lift, upper ramp wedge, staircase, strut strut, detail of cramp in isometrico, in the sheets, contact clamp for ramp, unity, quantity, concept, ladder departure, ramp, pine plywood face, in contact, pzas in angular position, note: see the placement of the pzas., dimensions: m., proposal of distribution of pzas. For cutting, in tripe sheet a thick face, madrinas props will be placed base of bars detail of the cimbra should be removed at least days from the moment of casting of the stairs ramps. the whole contact will be base of pine triplay considering a maximum of the cimbra must have a cured base of oil burned some other additive that does not allow the adhesion of the concrete this. the entire frame should be cleaned of any concrete residue that has adhered to it., cramping specifications, higher, top contact crank for staircase fan, bars of, pin triplay, unity, armed with ladders, unity, concrete steps, variable, concrete slab of cms. of thickness, godmother base bar, block wall of cm, unity, unity, of are required:, madrinas barrocks base, bars of, of are required:, bar base poles, ladder departure, concept, quantity, quantity, concept, quantity, triplay stand frame, pine one face, are required:, of pine of a face, cramp with bar, vertical crank with triplay, concept, quantity, concept, quantity, Tables of, table base strap, of are required:, concept, quantity, surplus:, ml., vertical bottom for fan steps, contact switch start, surplus:, surplus:, fix strut, Cradle for, Foundation slab, bar base, variable, step, pine plywood face, esc, quantity, unity, Pza, quantity, Pza, unity, concept, quantity, unity, Pza, cimbra contact, Triplay, barrote ml, departure steps, contact side frame, bar, concept, step:, departure steps, Triplay, one-sided, pin contact trimmings, barrote ml, steps, c










