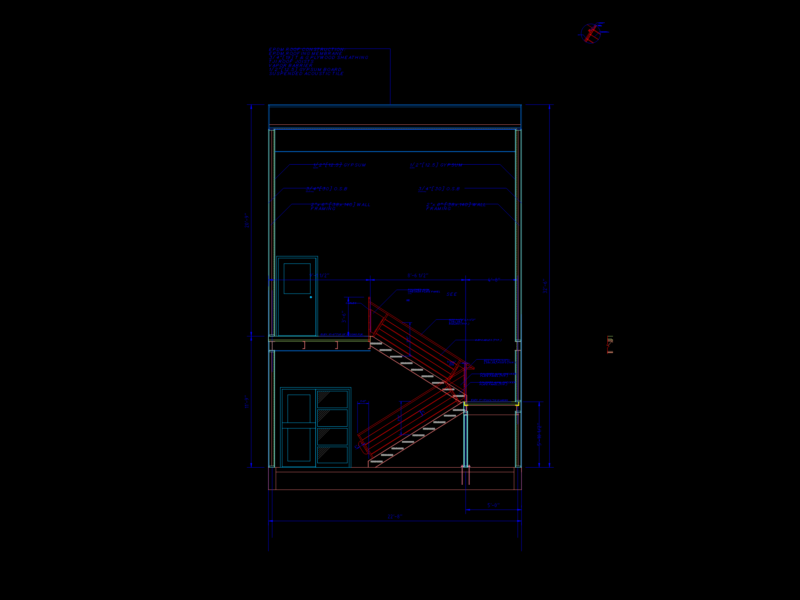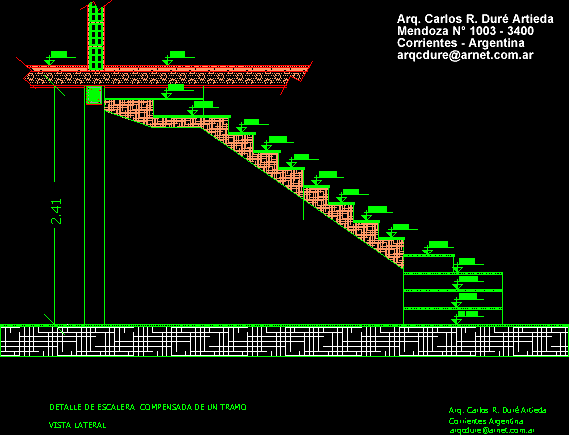
Stairway one tract – Lateral view – Construction detail
Drawing labels, details, and other text information extracted from the CAD file (Translated from Spanish):
side view, stairway detail compensated for a stretch, arq. carlos r. duré artieda, current argentina