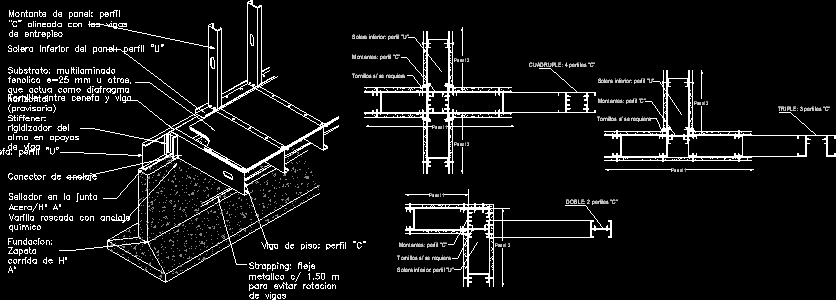
Steel Framing – Monograph – Details
Drawing labels, details, and other text information extracted from the CAD file (Translated from Spanish):
screws required, uprights: profile, lower base: profile, triple: profiles, quadruple: profiles, screws required, uprights: profile, lower base: profile, screws required, uprights: profile, lower base: profile, double: profiles, anchor connector, threaded rod with chemical anchor, sealant in the joint aº, valance: profile, screw between beams, stiffener: web stiffener on beam supports, foundation: zapata race of hº aº, floor girder: profile, strapping: metal strip to prevent rotating beams, substrate: multilayer phenolic mm that acts as horizontal diaphragm, lower panel base: profile, panel pillar: profile aligned with mezzanine beams, under partition, Exterior, beam under load-bearing partition, sidewalk, external partition, platea de hºaº, external termination of eifs, armor calculation, polyethylene film, poor non-structural concrete subfloor, crosslinked polyethylene pipe for heating, anchor panel foundation, panel amount: pgc, ground level, leveling folder on subfloor, thermal insulation on foundation










