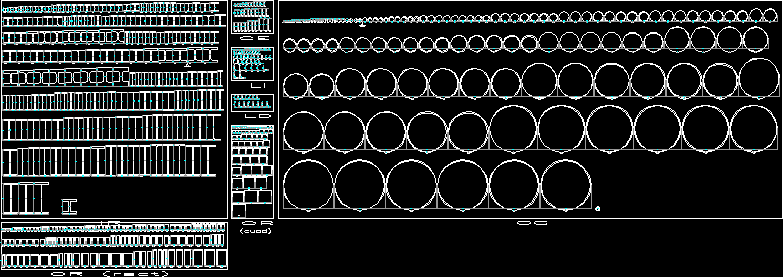
Steel Profiles–Various DWG Block for AutoCAD

DIFFERENT TYPES OF STEEL PROFILES USED FOR STEEL DESIGN IN STRUCTURES.

Drawing labels, details, and other text information extracted from the CAD file (Translated from Spanish):

until the end of the profiles, here goes the one that is, until the end of the profiles

Raw text data extracted from CAD file:

PREMIUM

File Details

File Type
DWG
Type
Block
Language
Spanish
Materials
Steel
Uploaded by
DWG_Blocks
Downloads
5 downloads
Category
Construction Details & Systems
Published
Oct 27, 2017
Price $3.87
or

or get unlimited access from $7/mo

Browse All Downloads