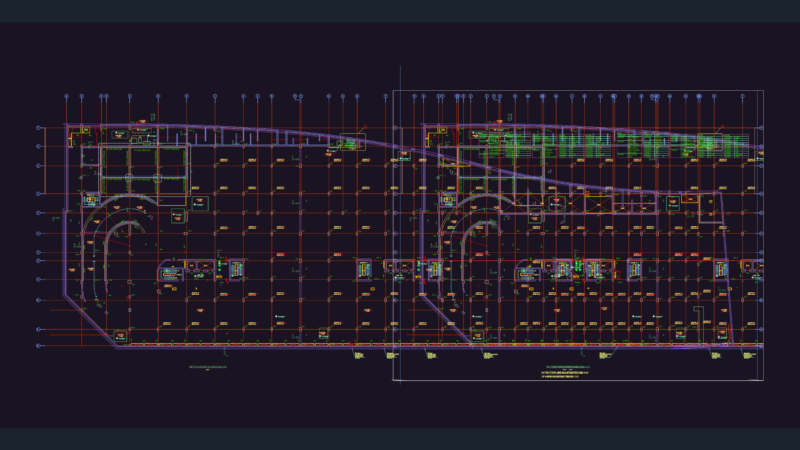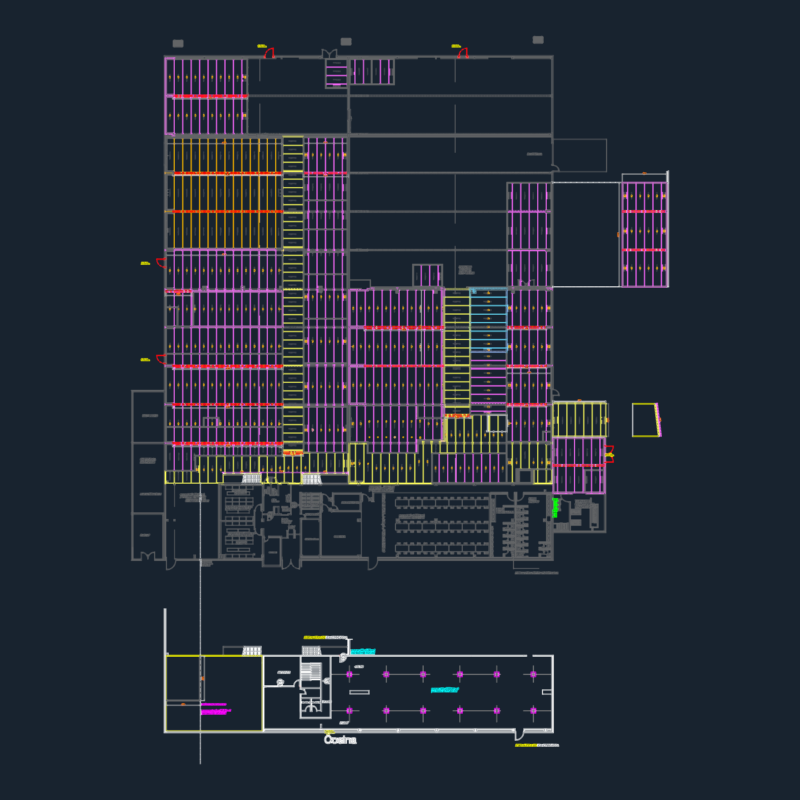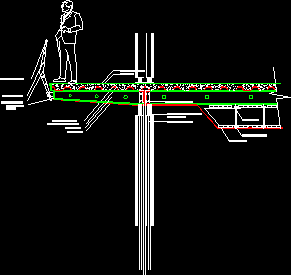
Steel slab – Pillars and beams
Drawing labels, details, and other text information extracted from the CAD file (Translated from Spanish):
support plate, steel carrier guide, panel view, concrete slab cm., collaborating ribbed sheet, auction, smooth union plate, steel cable mm., metal balustrade, coating, angle anchoring profile, metal coating, mm. mm., steel profile, metal pillar tubular section, tubular profile mm., tuned slab, high traffic carpet