Designs CAD
Categories
Upload
Pricing
Blog
FAQs
0
Login
Sign Up
Home
/
Commercial
/
Entertainment, Leisure & Sports
/
Step Bench DWG Block for AutoCAD
Step Bench DWG Block for AutoCAD
×
−
100%
+
Bench of step
Drawing labels, details, and other text information extracted from the CAD file:
step profesional
Raw text data extracted from CAD file:
Step Profesional
PREMIUM
File Details
File Type
DWG
Type
Block
Language
English
Materials
Other
Units
Metric
Uploaded by
Plans_Designs
Category
Entertainment, Leisure & Sports
Published
Dec 7, 2017
Price
$3.87
or
$3.87 – Add to Cart
Checkout
Added to cart
or
get unlimited access from $7/mo
Tags
autocad
bench
block
DWG
fitness equipment
fitnessgeräte
gym
gymnase
gymnasium
gymnastique
step
turnen
turnhalle
Tennis Court Architectural Plan Section and Construction Detail Set
FREE
Peru 30x20m Synthetic Soccer Field with Roof Structure
PREMIUM
$3.23
CASINO GAMING FLOOR BALLY CINEVISION KONAMI GOLIATH
PREMIUM
$4.84
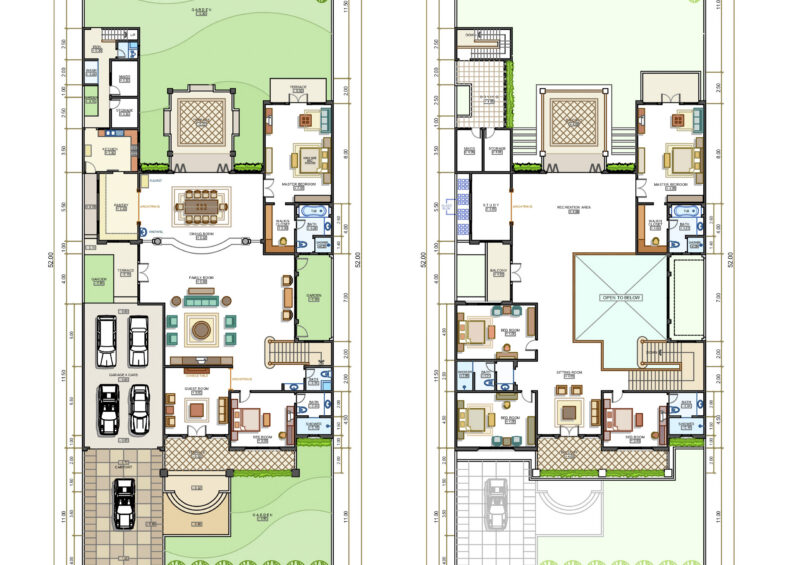
House Plan – G.F – F.F
PREMIUM
$5.00
GEORGE R. BROWN CONVENTION CENTER Level 1
PREMIUM
$3.87
Sports Stadium Architectural Set with Wall Sections
FREE
Coffee Bar 2D DWG Elevations & Plan for AutoCAD
PREMIUM
$3.87
RXYSQ4PA Heat Pump Outdoor Unit Top Plan Front Side And Rear Views Elevations 2D DWG Block For AutoCAD
PREMIUM
$3.87
Turkey Stadium Construction Section with Steel Roof and Tiers
FREE
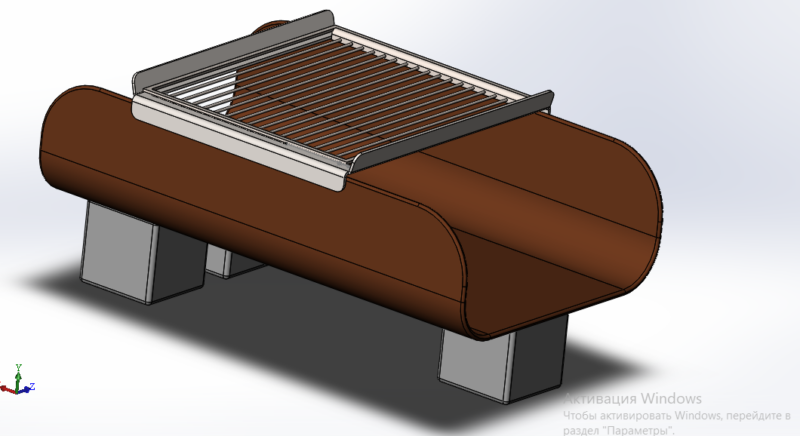
Bumped Corten Firebox 3D CAD Model
PREMIUM
$20.00
Casino Gaming Floor Plan with Slot and Table Layout
PREMIUM
$4.84
Browse All Downloads