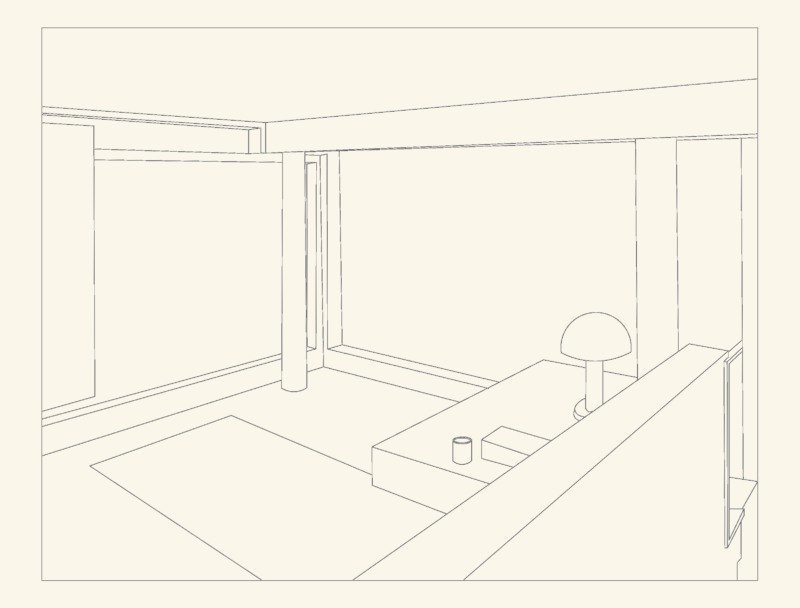
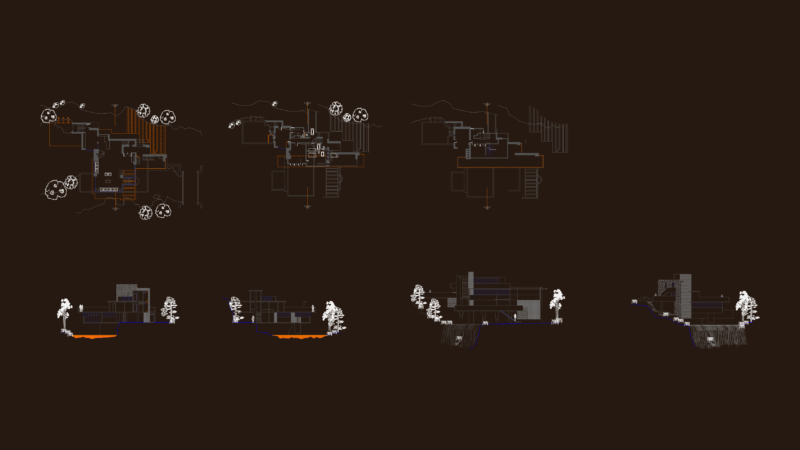
Steven Holl – Common House – Analytic 3D DWG Section for AutoCAD

Steven Holl – Common house – Plants – Sections – Model 3D

Drawing labels, details, and other text information extracted from the CAD file (Translated from Spanish):

idoia muriel martin., exercise :, group a. agüera., third floor., fourth floor., covered floor., section a-a ‘., section b-b’.

Raw text data extracted from CAD file:

PREMIUM

File Details

File Type
DWG
Type
Section
Language
Spanish
Materials
Other
Units
Metric
Uploaded by
Plans_Designs
Category
Famous Engineering Projects
Published
Dec 2, 2017
Price $3.87
or

or get unlimited access from $7/mo

Browse All Downloads