Store House – Plants –
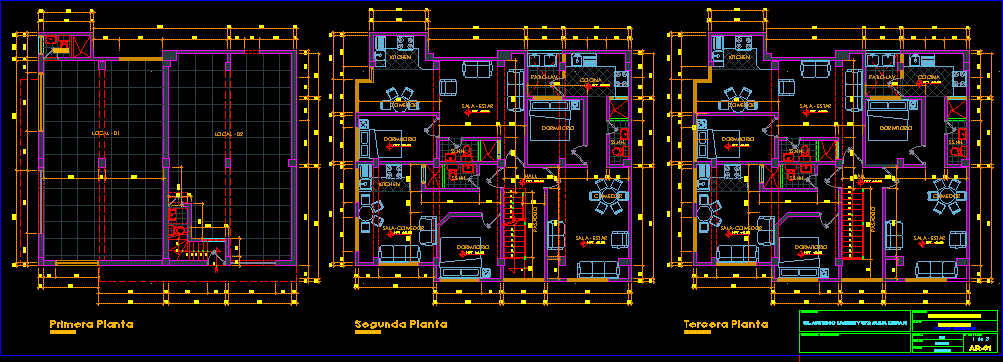
Drawing labels, details, and other text information extracted from the CAD file (Translated from Spanish):
project, March, m.i.ch.c., plants, specialty, drawing, date, scale, plan, professional, owner, responsible professional, architect, npt, ss. hh., first floor, living room, dining room, bedroom, ss.hh., patio-lav., kitchen, living room, kitchen, passageway, hall, second floor, third floor, risomos, general floors, architecture, housing multifamily, mr. antonio lakes and mrs. julia duran