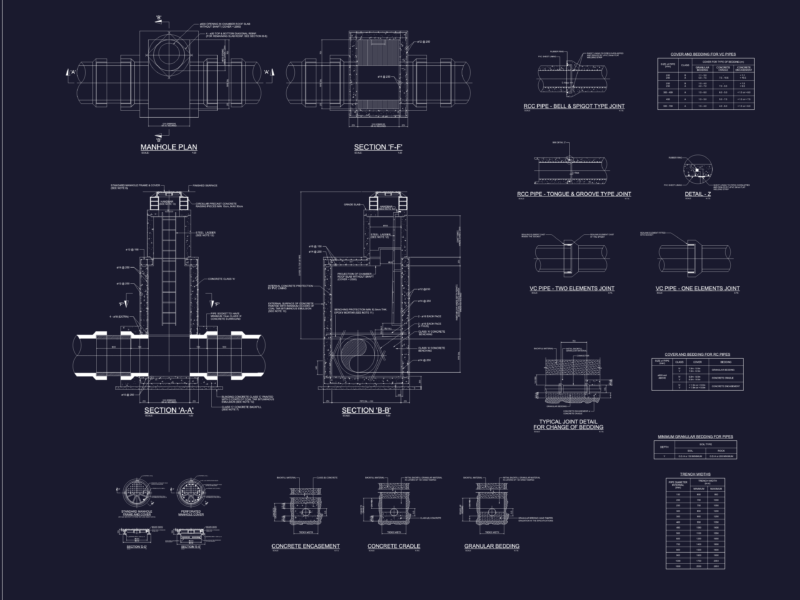
This drawing is for storm gully and trench drain details, incl. a J.R. Smith 2970 model and various cast iron body components. We’ve inclded sections for the trench and drain locations plus a vertical pipe hanger support detail for concrete walls. Notes cover non-shrinkage concrete filling and waterproofing membranes. This could be useful in commercial plumbing or industrial stormwater drainage projects.
Storm Gully Details DWG with Trench Drain Sections and Vertical Pipe Hanger Plan