Formwork layout for odd floors including beam and column details. Also has internal stair sections and main cuts
Structural formwork plan for residential building block odd floors
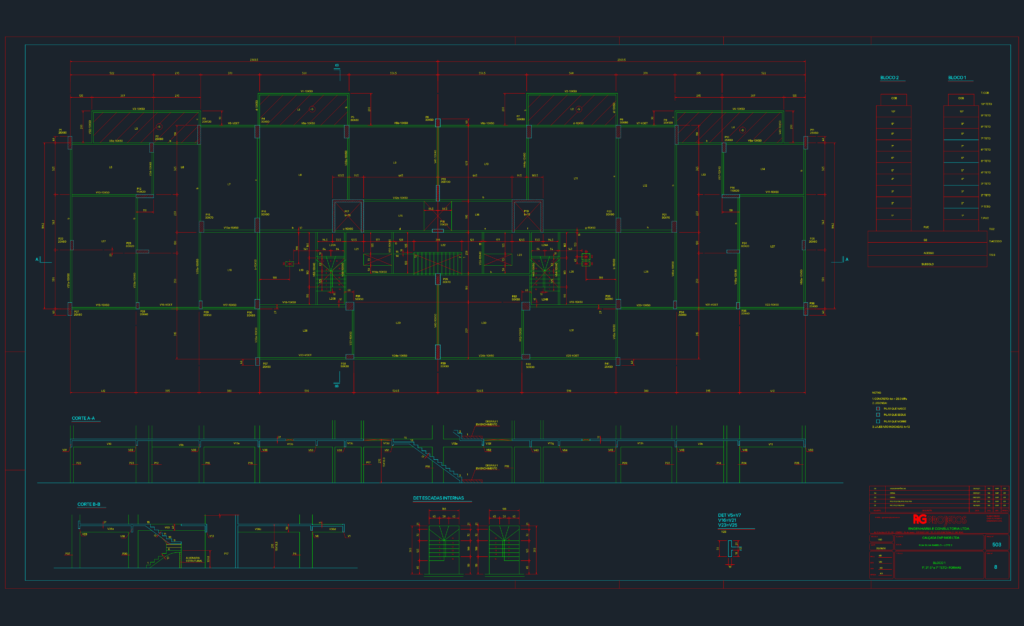
Formwork layout for odd floors including beam and column details. Also has internal stair sections and main cuts








