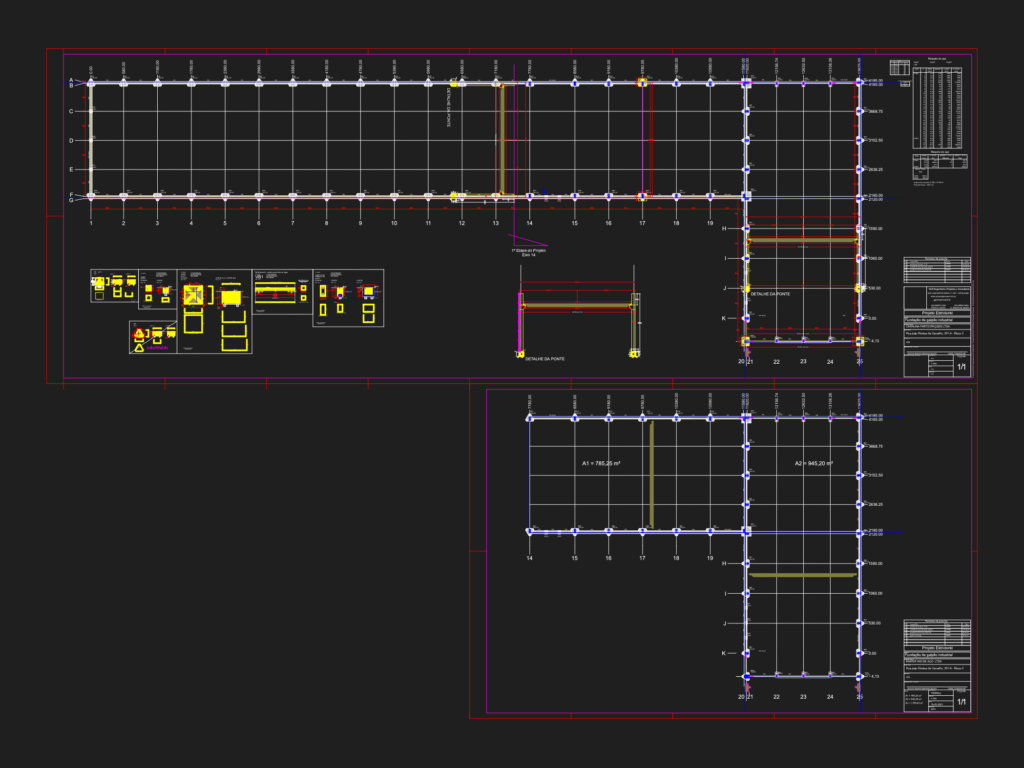
Structural layout for an industrial pavilion foundation incluidng rebar schedules for beams VB1-VB7 and pile caps B1-B69. Includes bridge crane sections and C-25 concrete specs for a ~1,730 m² footprint using CA50 and CA60 steel.
Structural foundation plan and reinforcement details for industrial warehouse