Designs CAD
Categories
Upload
Pricing
Blog
FAQs
0
Login
Sign Up
Home
/
Residential
/
Bathroom, Plumbing & Pipe Fittings
/
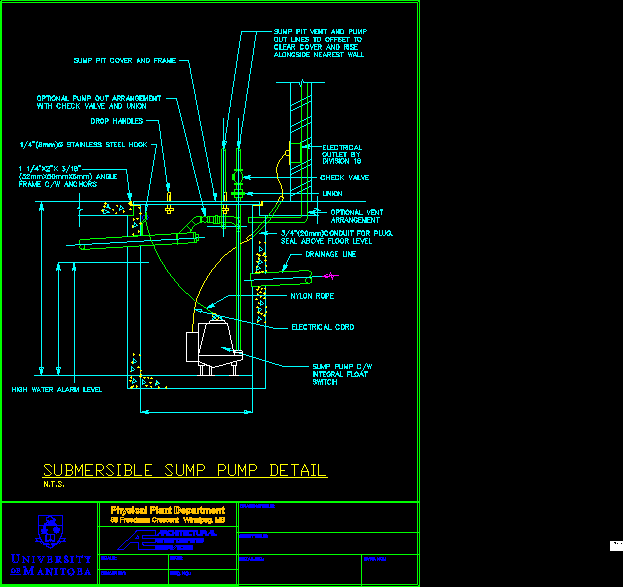
Submersible Sump Pump Detail DWG Detail for AutoCAD
Submersible Sump Pump Detail DWG Detail for AutoCAD
×
−
100%
+
Submersible Sump Pump Detail
PREMIUM
File Details
File Type
DWG
Type
Detail
Language
Other
Units
Metric
Uploaded by
CAD Drawings
Downloads
6 downloads
Category
Bathroom, Plumbing & Pipe Fittings
Published
Apr 15, 2018
Price
$3.87
or
$3.87 – Add to Cart
Checkout
Added to cart
or
get unlimited access from $7/mo
Tags
autocad
DETAIL
DWG
pump
submersible
sump
toilet
toilette
toilettes
WC
3D Wooden Leather Chair 3DS Model for 3D Studio Max
FREE
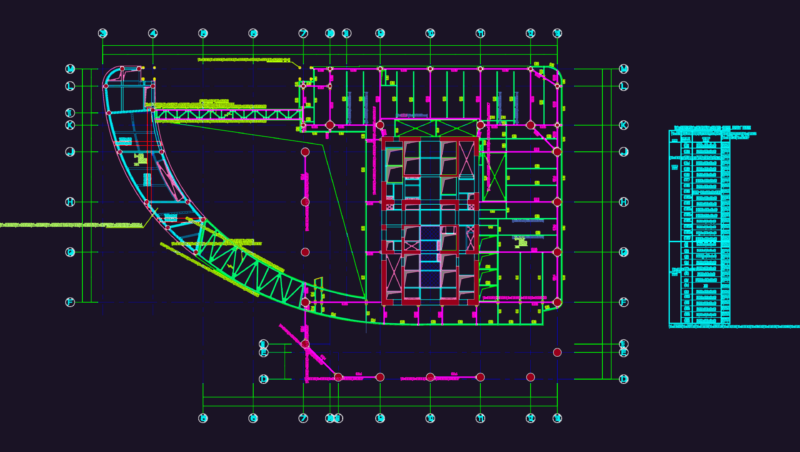
2nd Floor Structural Plan
FREE
Pipe sleeve through walls detail cad section
FREE
600x300mm Access Door to Drainage Stacks Detail
FREE
Running trap plumbing detail with access cap and rodding eye
FREE
Balcony Drain Installation Section Detail with Integral Trap
FREE
Ready made pressure breaker
FREE
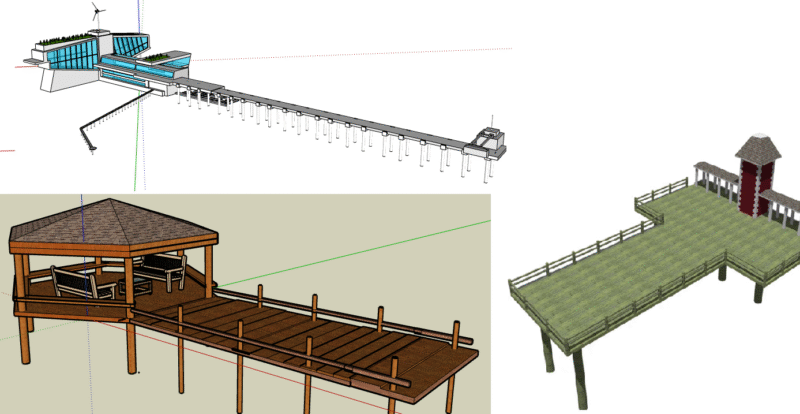
Pier Collection of 3 Different Piers Wood / Concrete 3D Model for SketchUp
PREMIUM
$5.00
Office and factory toilet floor plan and elevation details
FREE
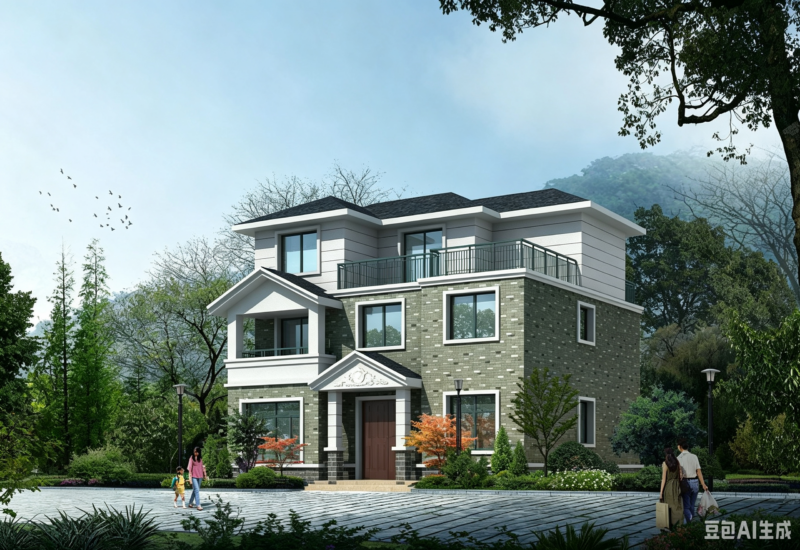
Full CAD Construction Drawings of 3-Story New Chinese Style Villa | 109.68㎡ Land Area Rural Self-Built House, 287.82㎡ Building Area, Complete Architecture, Structure, Water & Electricity Drawings
PREMIUM
$12.99
Typical Section Detail of Pedestal Type Wash Basin
FREE
Browse All Downloads