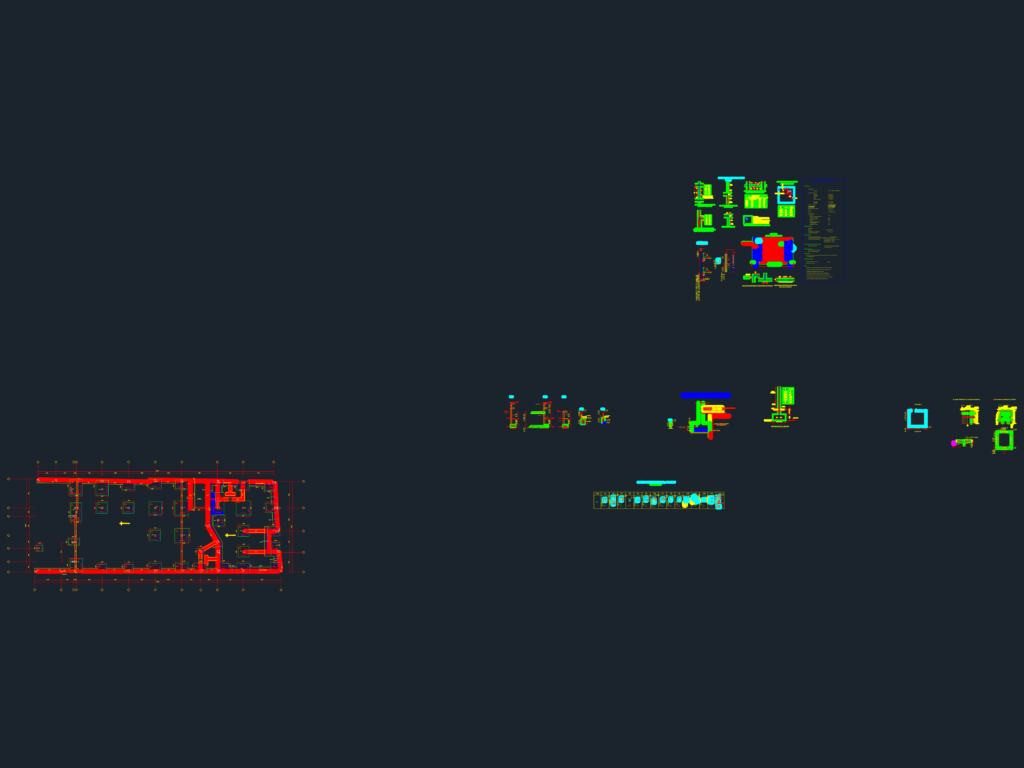
Foundation layout for a steel-framed supermarket project. It has the full column and plate schedule, zapata details, and retaining wall sections. We’ve also included general specs for concrete (f’c=210 kg/cm2) and steel (fy=4200 kg/cm2) in Spanish. Just a standard structural foundation set.
Super Market Steel Structure Foundation Layout