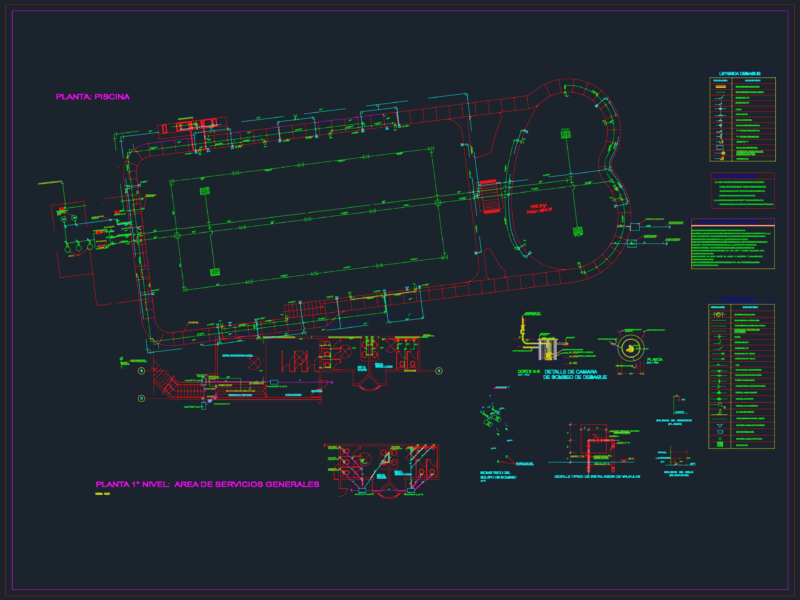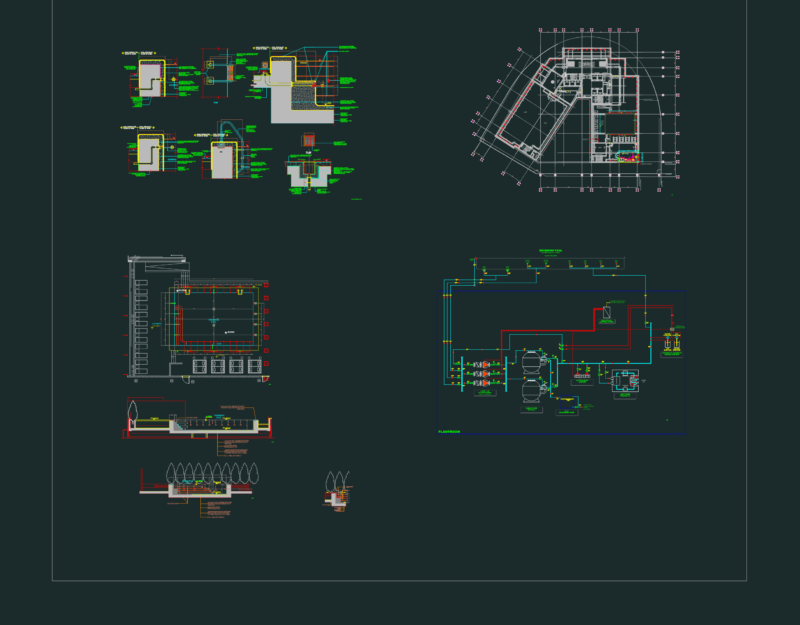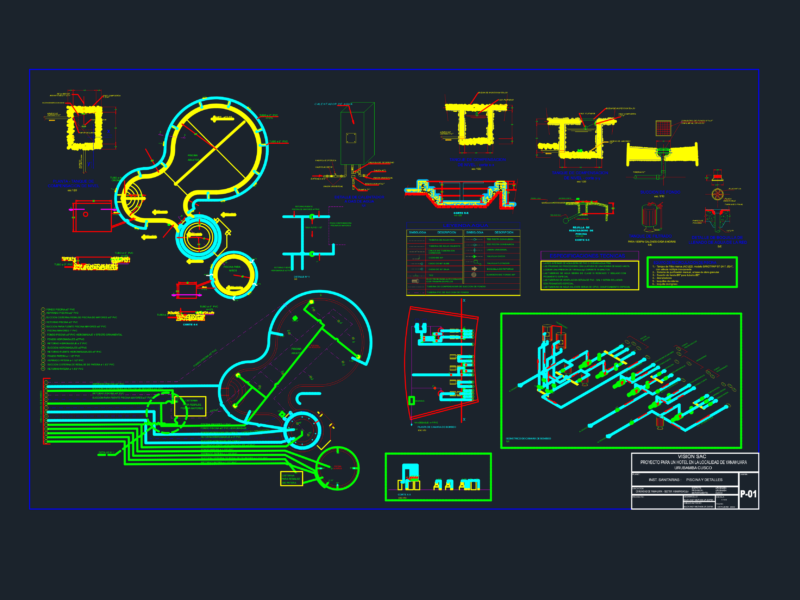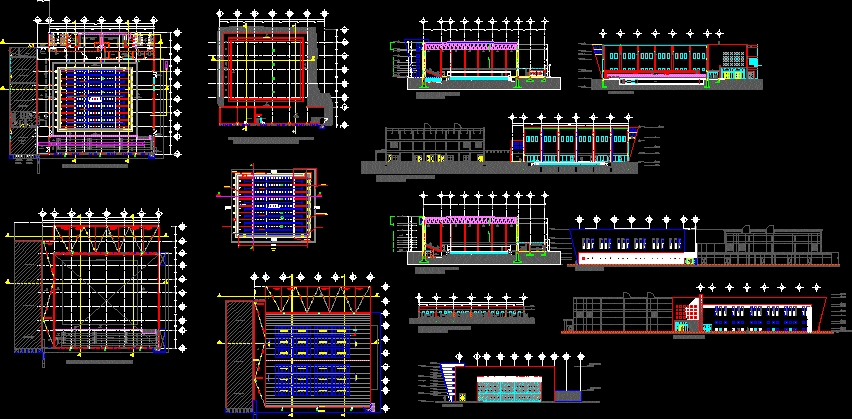
Architectural project for an indoor aquatic center featuring a professional-sized swimming pool with perimeter trenches and integrated machine rooms. The drawing set includes floor plans for the pool level, spectator seating areas, and a multi-use facility housing a weight room, gymnastics dance hall, and administrative offices.
The documentation provides longitudinal and cross-sections detailing the steel roof trusses, elevated stands, and aquatic area circulation. Detailed elevations show the main, south, and east facades, while the roof plan illustrates the placement of solar collectors and drainage systems. Supporting areas include men’s and women’s locker rooms, showers, a reception lobby, and equipment storage.
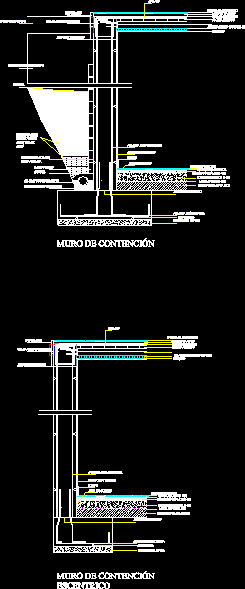
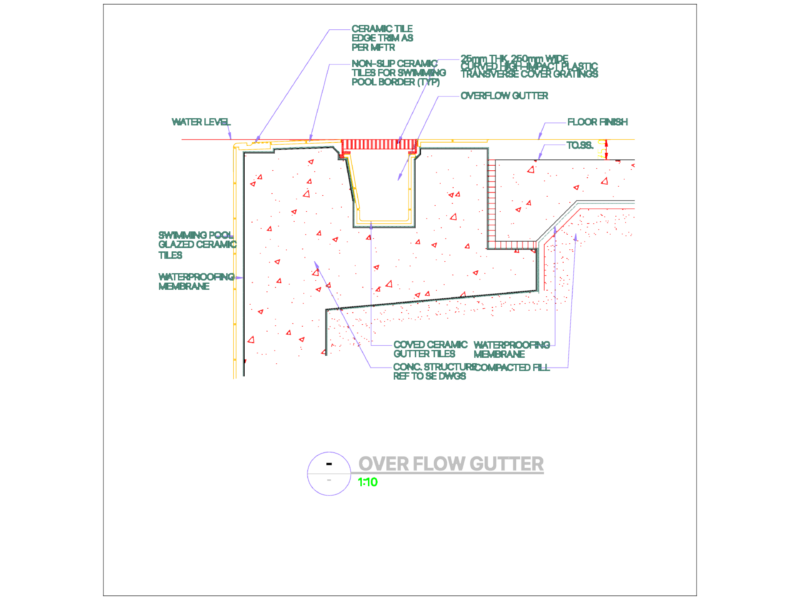
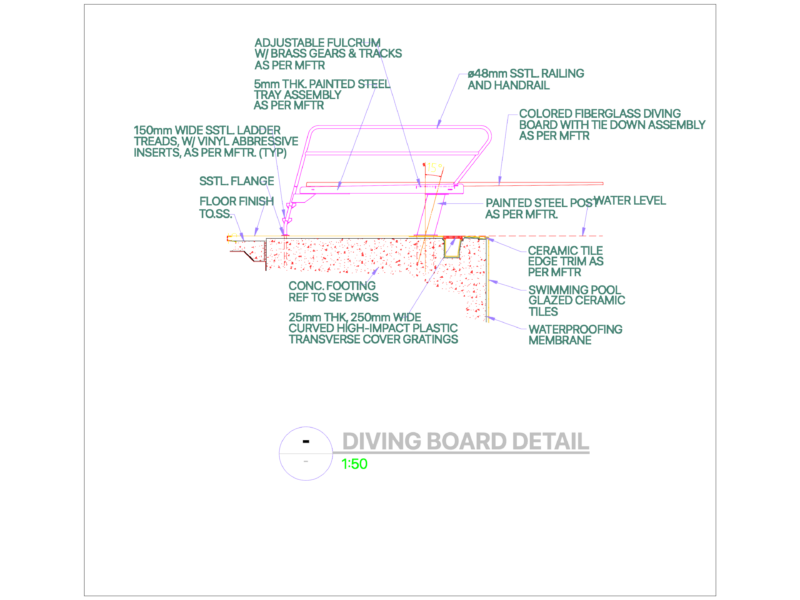
Key technical components shown include stainless steel pool ladders, marine stairs for maintenance access, and underground trench projections for water management. Proyecto de centro acuático y piscina techada.