Designs CAD
Categories
Upload
Pricing
Blog
FAQs
0
Login
Sign Up
Home
/
Public Facilities
/
Transportation & Parking
/
Teminal Land DWG Section for AutoCAD
Teminal Land DWG Section for AutoCAD
×
−
100%
+
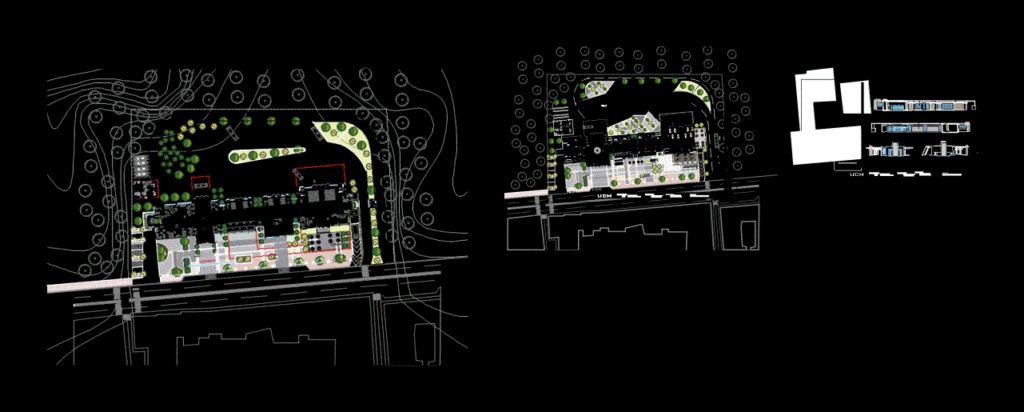
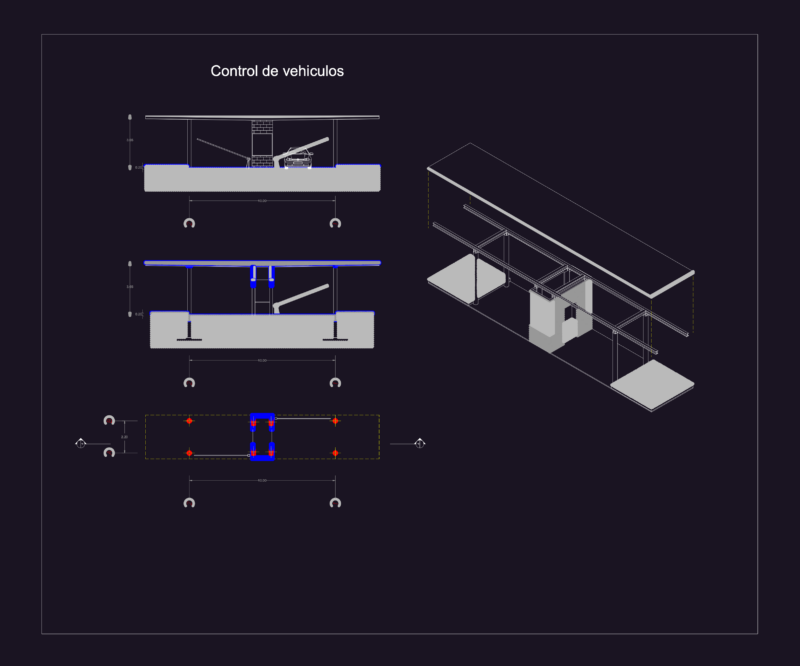
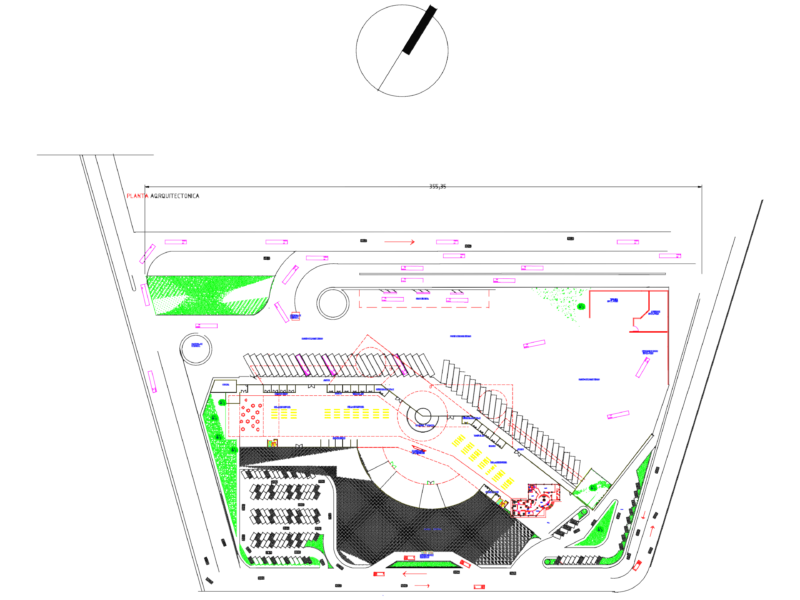
Urban Terminal – plants – sections
PREMIUM
File Details
File Type
DWG
Type
Section
Language
Other
Units
Metric
Uploaded by
Plans_Designs
Category
Transportation & Parking
Published
Apr 12, 2018
Price
$3.87
or
$3.87 – Add to Cart
Checkout
Added to cart
or
get unlimited access from $7/mo
Tags
autocad
bus
DWG
land
plants
section
sections
terminal
urban
Man Playing Golf Human Figure Side View Elevation 2D DWG Block For AutoCAD
PREMIUM
$3.87
Bus Terminal Project with Floor Plans Sections and Main Elevation
FREE
Train Station Project DWG with Ground and First Floor Plans
FREE
Public Bus Stop Layout Plan and Typical Cross Section DWG
FREE
Public Bus Stop Platform Plan Sections and Step Details
FREE
Duplex house plan
PREMIUM
$3.00
Fujairah Station Foundation GA DWG
PREMIUM
$3.87
Vehicle Control Square Plan and Architectural Detail Drawing
FREE
Bus Terminal Site Layout with Workshop and Fueling Areas
FREE
1:10,000 Vung Tau City Land Use Master Plan
PREMIUM
$4.03
Singel-Story Residential House Plan with 2 Bedrooms PDF
PREMIUM
$30.00
Browse All Downloads