Terminal Local Transport DWG Block for AutoCAD

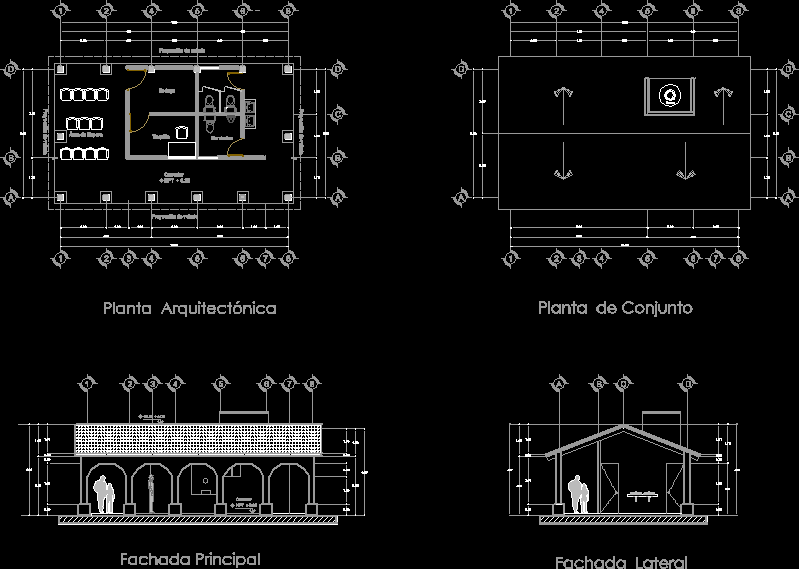
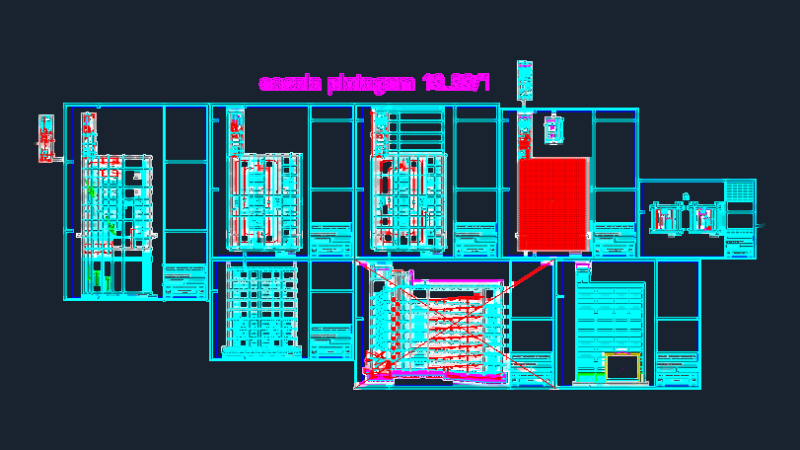
Plant arch, cut and facade

Drawing labels, details, and other text information extracted from the CAD file (Translated from Spanish):

s.a., ticket office, restrooms, waiting area, corridor, warehouse, flight projection, architectural floor, side facade, main facade, plant assembly, water tank
Raw text data extracted from CAD file:

PREMIUM

File Details

File Type
DWG
Type
Block
Language
Spanish
Materials
Other
Units
Metric
Uploaded by
Plans_Designs
Category
Transportation & Parking
Published
Mar 2, 2018
Price $3.87
or

or get unlimited access from $7/mo

Browse All Downloads