Theater – Plant
Drawing labels, details, and other text information extracted from the CAD file (Translated from Spanish):
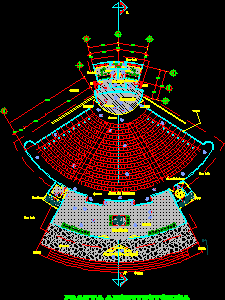
ramp, proy. slab, planters, seating area, architectural floor, main access, lobby, exit, up, stage, dressing room, cellar
Theater – Plant
ramp, proy. slab, planters, seating area, architectural floor, main access, lobby, exit, up, stage, dressing room, cellar









