Sup 544m2 – plants – sections – views
Drawing labels, details, and other text information extracted from the CAD file:
kitchen, present shop tickets, women’s wc, reception, men’s wc, north
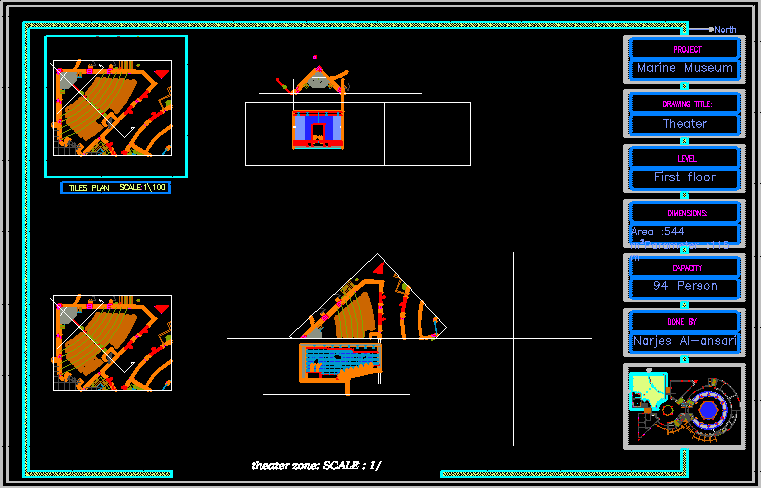
Sup 544m2 – plants – sections – views
kitchen, present shop tickets, women’s wc, reception, men’s wc, north










