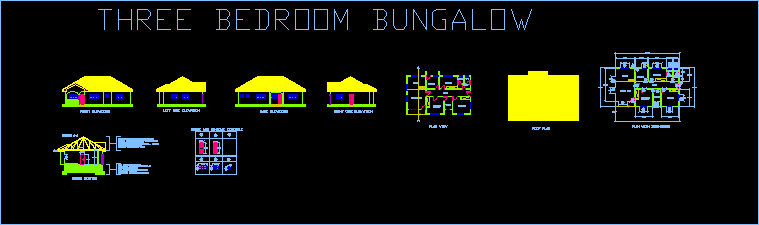
A Three bedroom bungalow family house.
Drawing labels, details, and other text information extracted from the CAD file:
master,s bedroom, kitchen, sitting room, bedroom, bath, lobby, toilet, dining, cross section, section a-a, front elevation, left side elevation, back elevation, right side elevation, plan with dimensions, roof plan, plan view, doors and windows schedule, three bedroom bungalow









