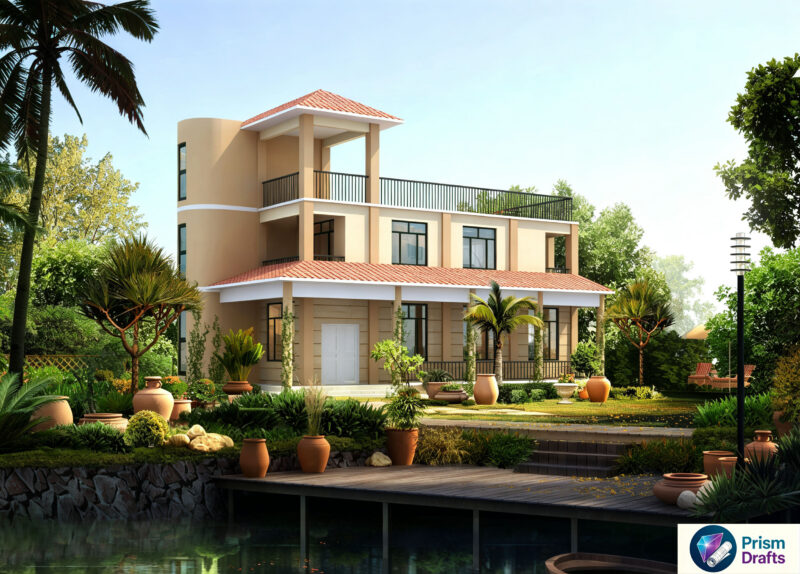
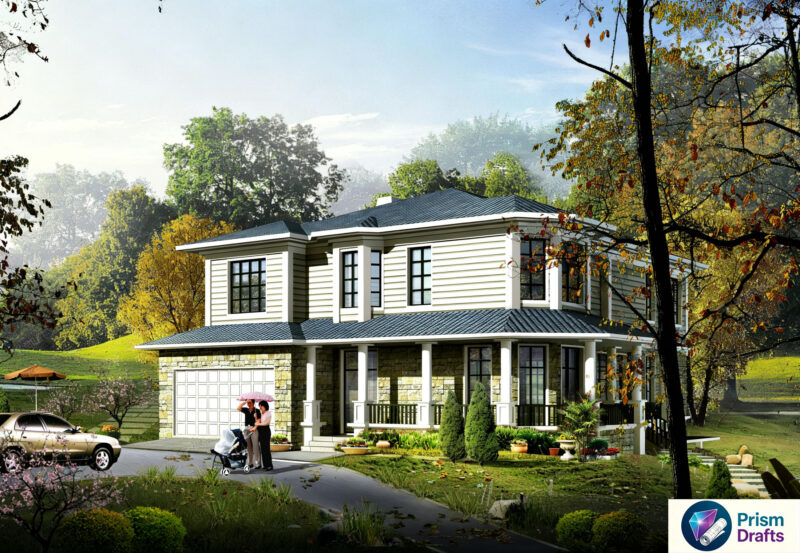
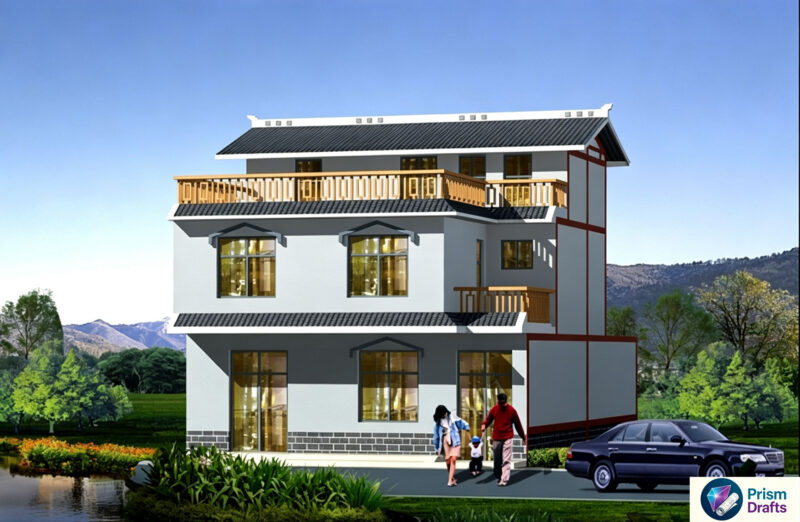
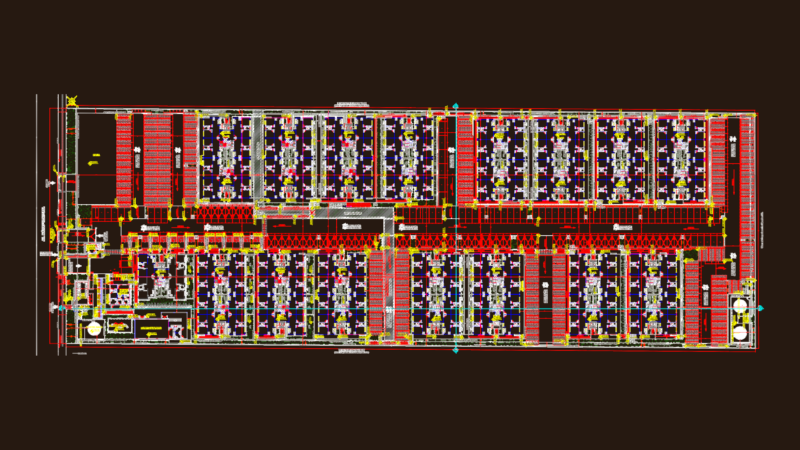
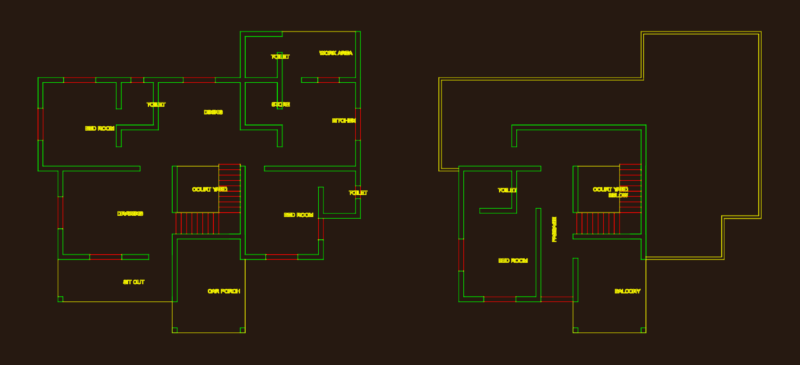
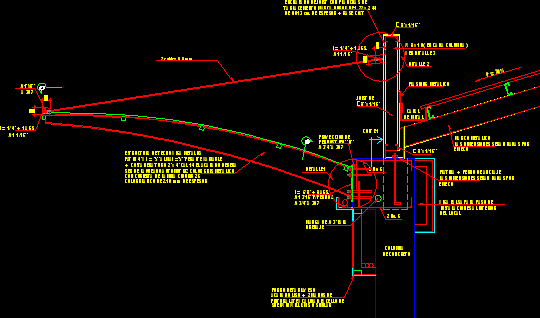
Architectural set for a narrow multi-level residence, incl. floor plans for the ground through second levels. Covers building sections, fqcade elevations, and the site location map.
Three-Story Residential House Floor Plans and Sections

Architectural set for a narrow multi-level residence, incl. floor plans for the ground through second levels. Covers building sections, fqcade elevations, and the site location map.