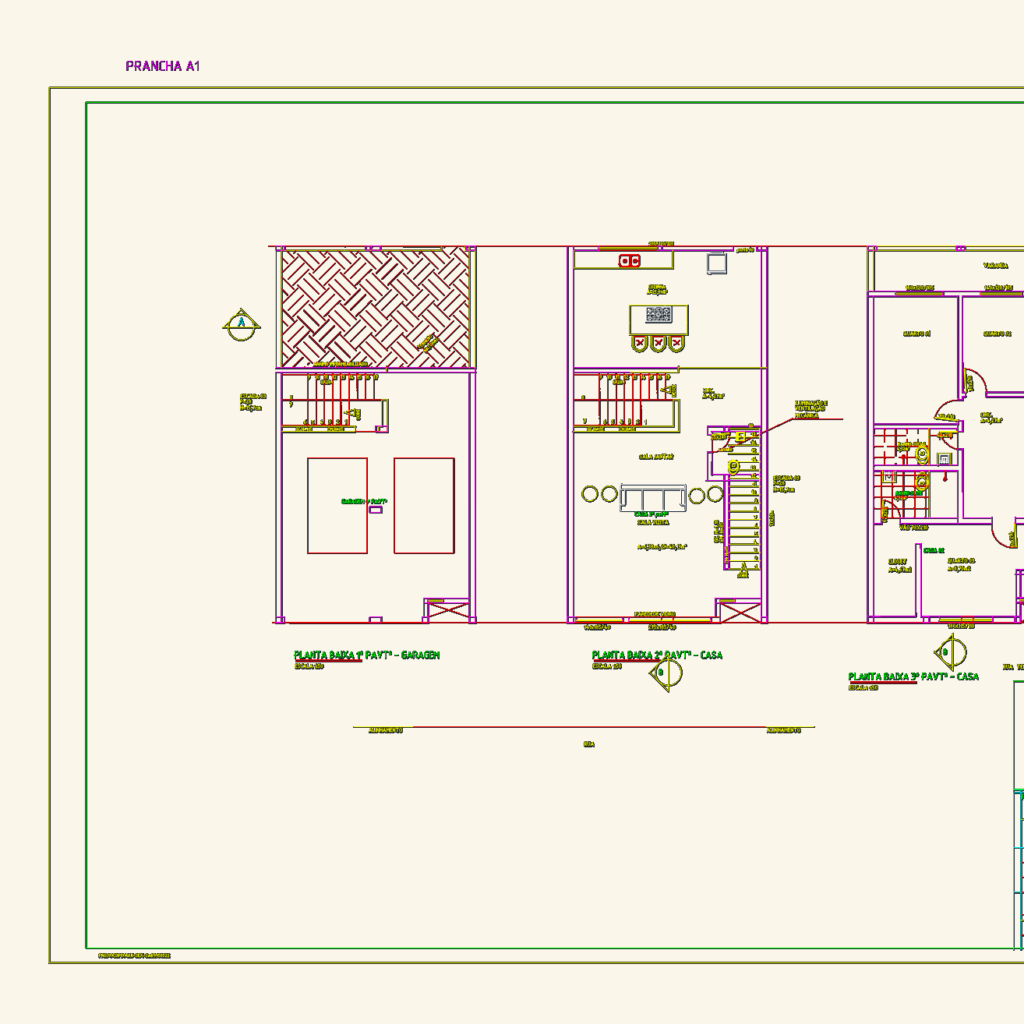
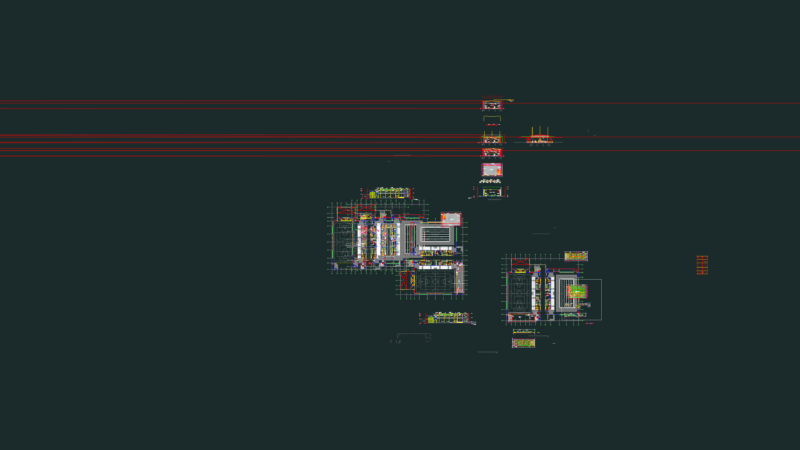
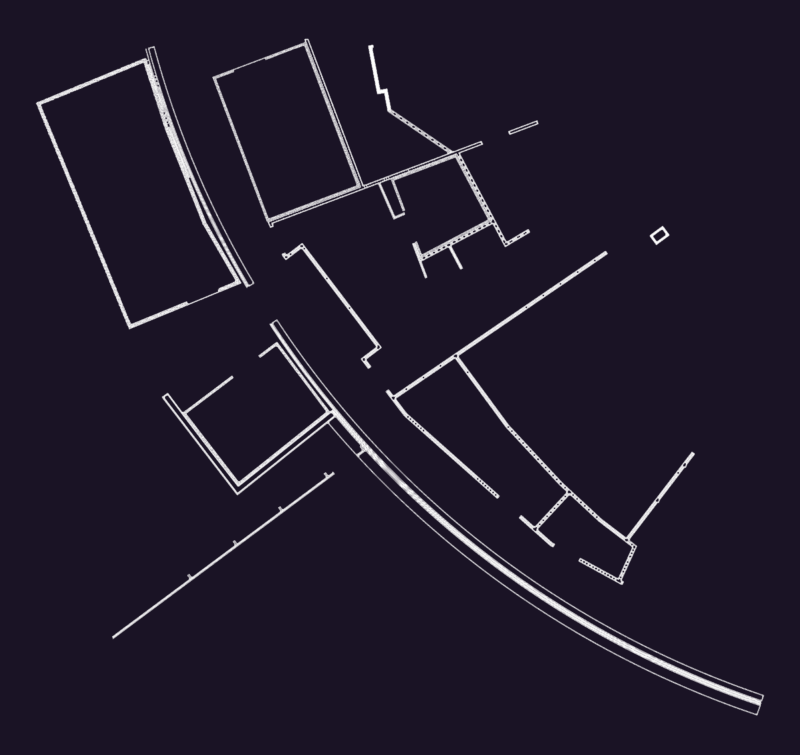
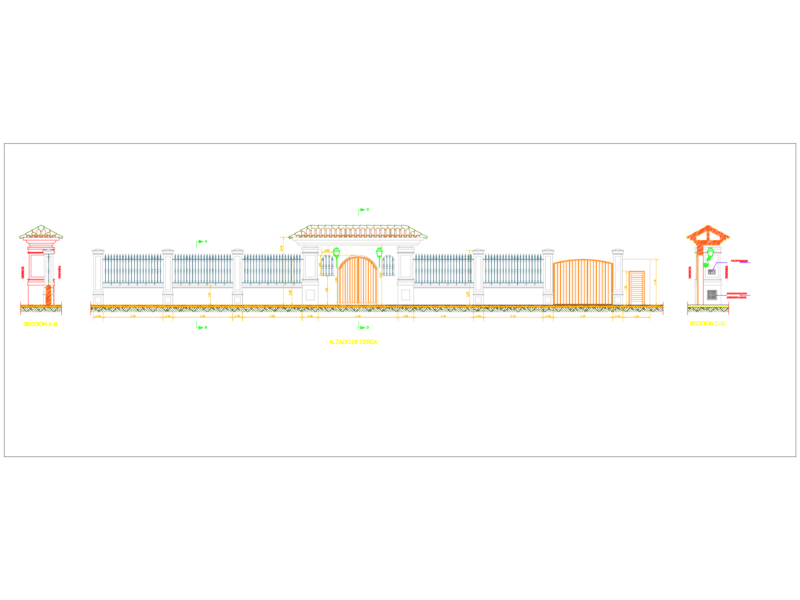
Residential floor plans for a three-pavilion home, incl. ground level garage & upper living floors, staircase specs show 28cm treads/15.7cm risers; window schedules typ. 160×120/105. We’ve included room areas in m², mechanical vent zones, and notes for the waterproofed retaining wall (arrimo impermeabilizado). Planta baixa de casa residencial com 3 pavimentos, incluindo garagem e varanda.
Three Story Residential House Floor Plans with Garage and Veranda