architectural floor plan for 2-bedroom unit, incl. electrical runs, RCP, and demo layers; dims in inches typ
2-Bedroom Residential Unit Layout with MEP Layers
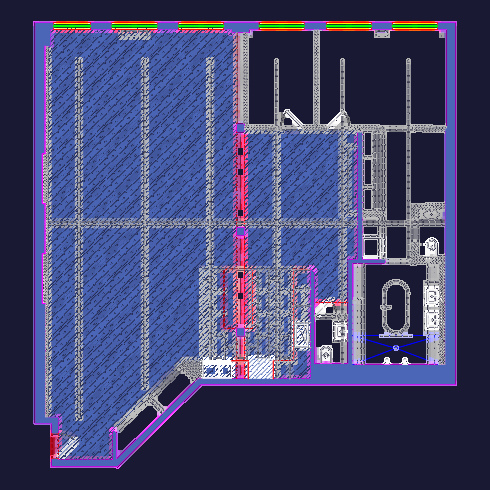
architectural floor plan for 2-bedroom unit, incl. electrical runs, RCP, and demo layers; dims in inches typ