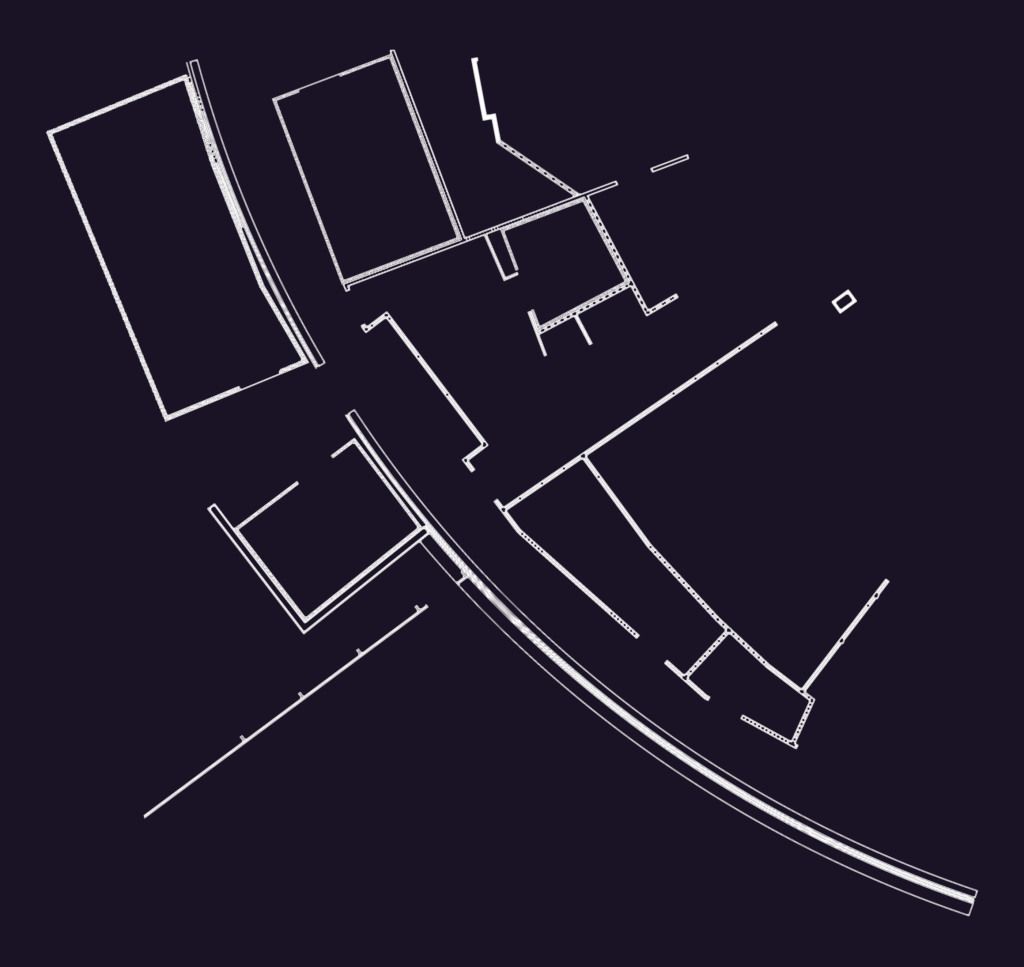
Partition walls and building outlines for a small residential site. Covers several separate rooms or structures with a curved boundary line. Useful as a base layout for new project work. Plan de cloisonnement et contours de bâtiment pour un petit site résidentiel.
France residential partition plan CAD