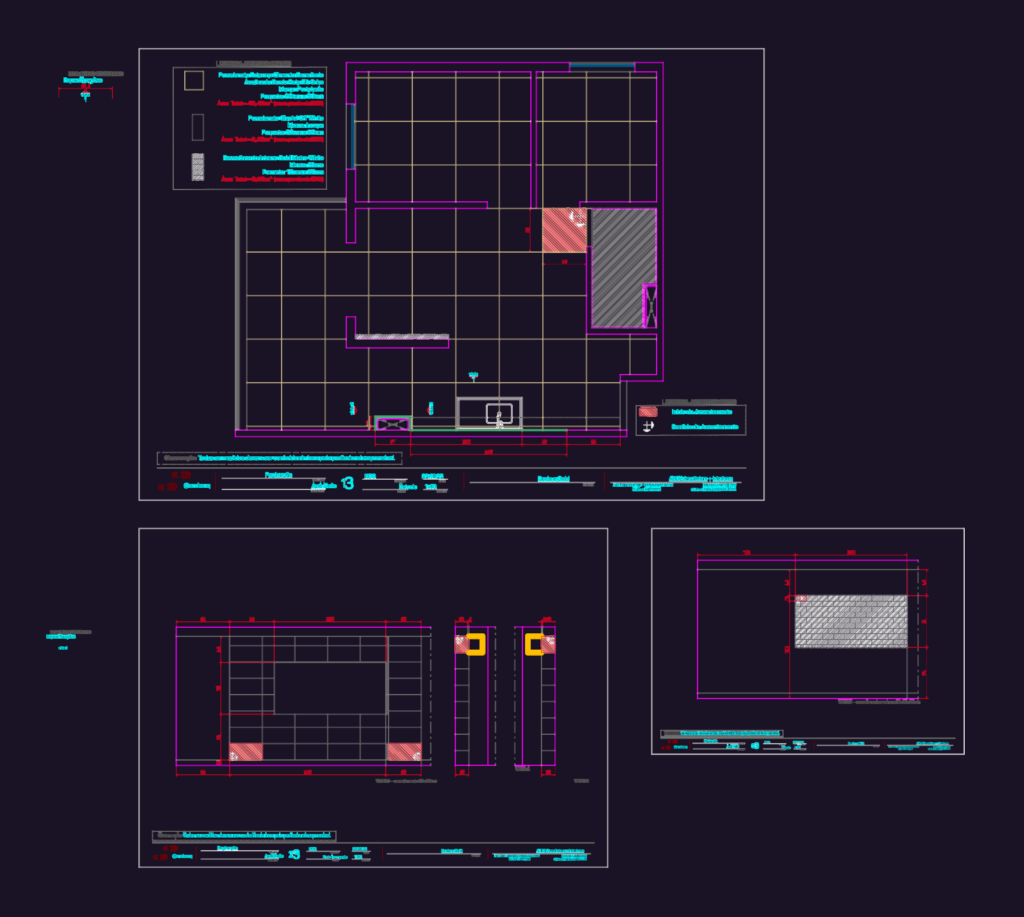
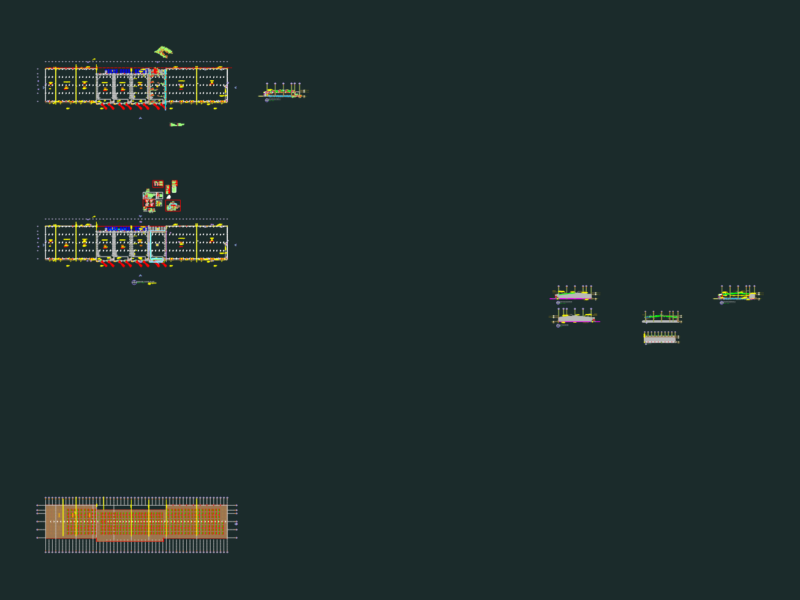
This drawing is for a complete residential interior design package with electrical, lighting, and custom cabinetry sections. I’ve included the full layout, tiling pagination, and specific stonework details for the kitchen and bathrooms, which could be useful in apartment renovation planning.
Residential Interior Design DWG Plan with Electrical Lighting and Joinery Details